
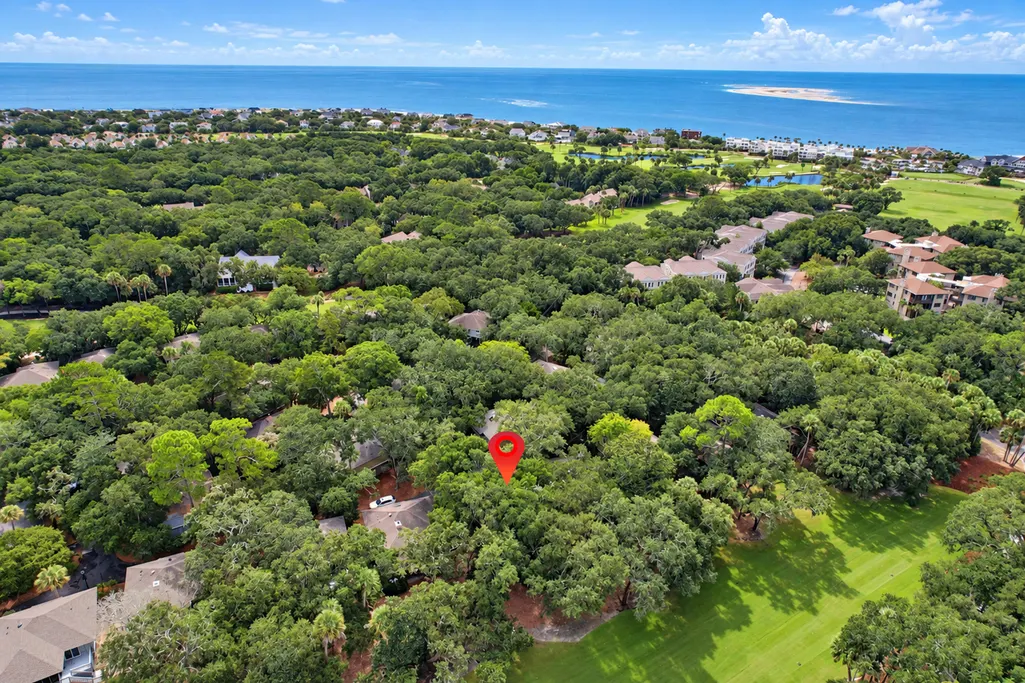
Golf Course




























Address
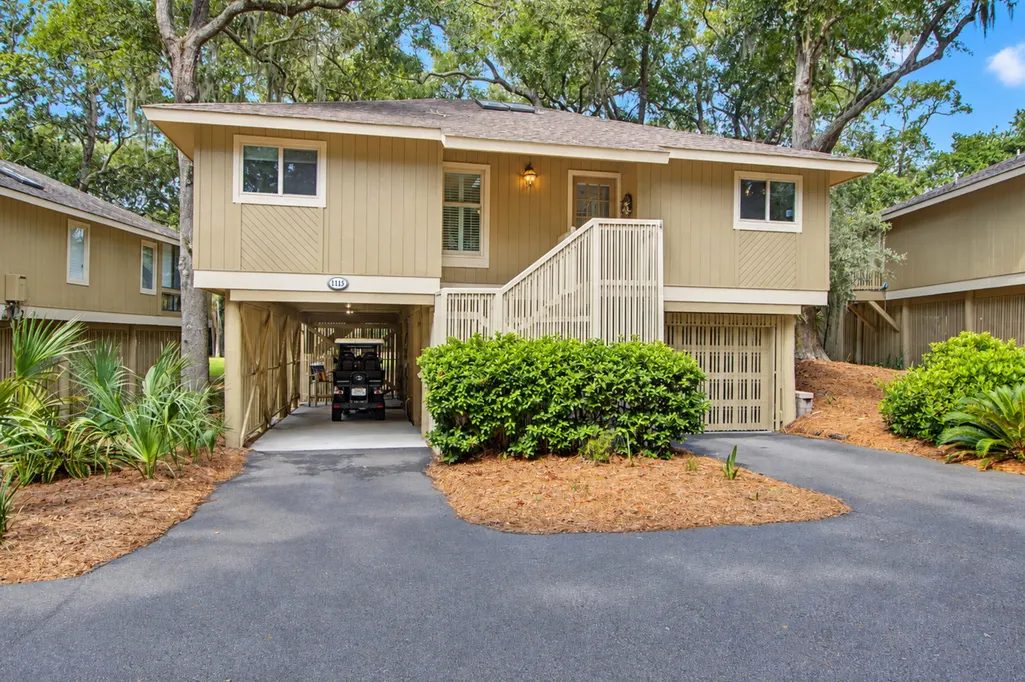
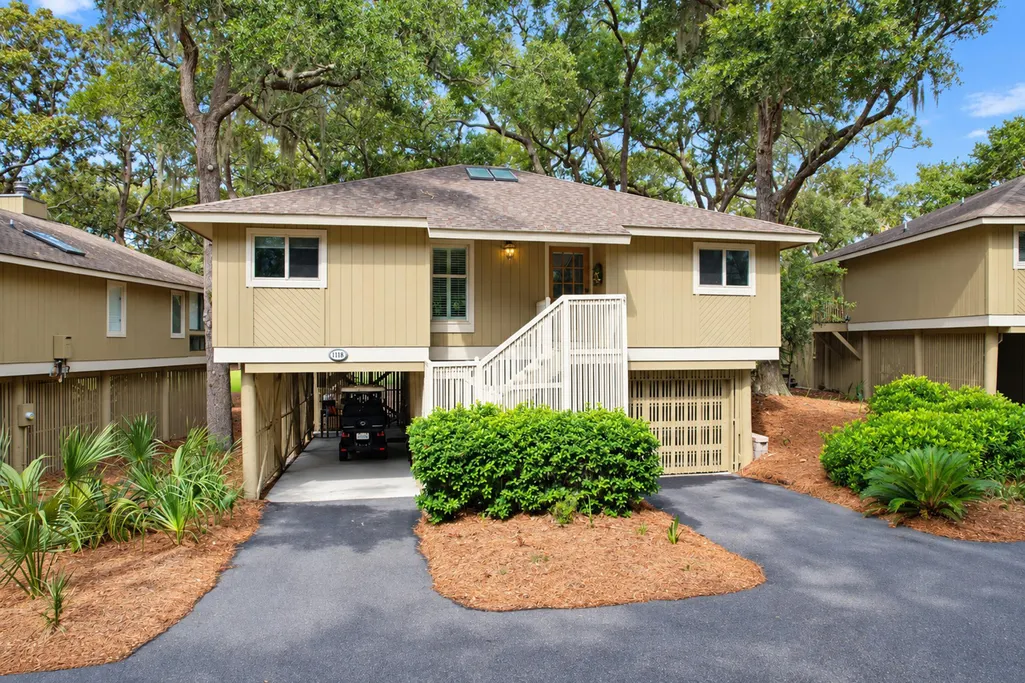
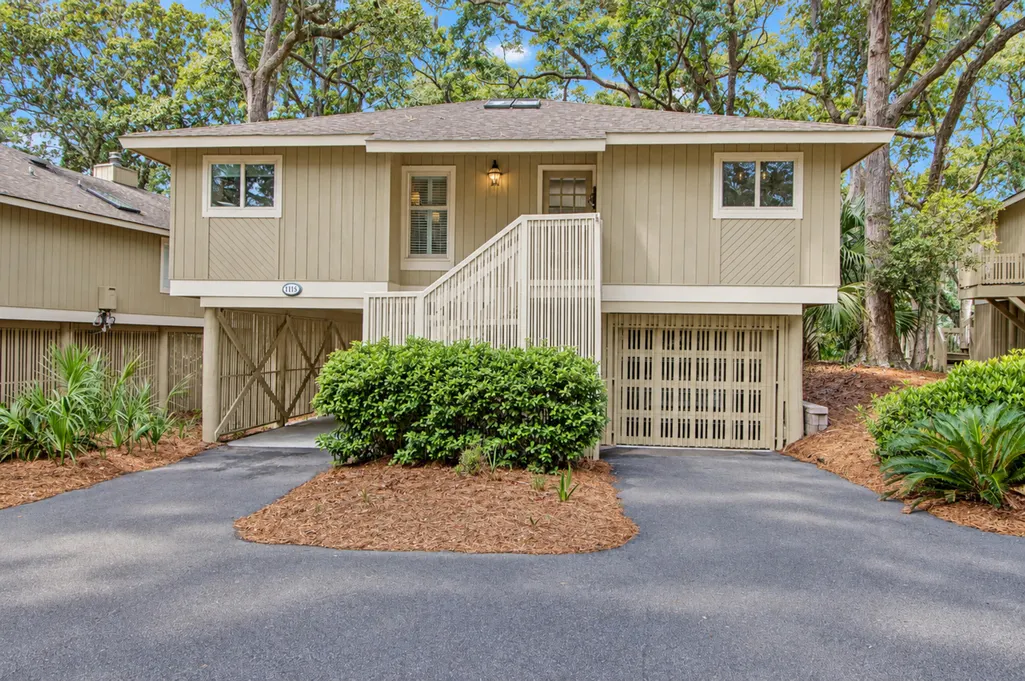
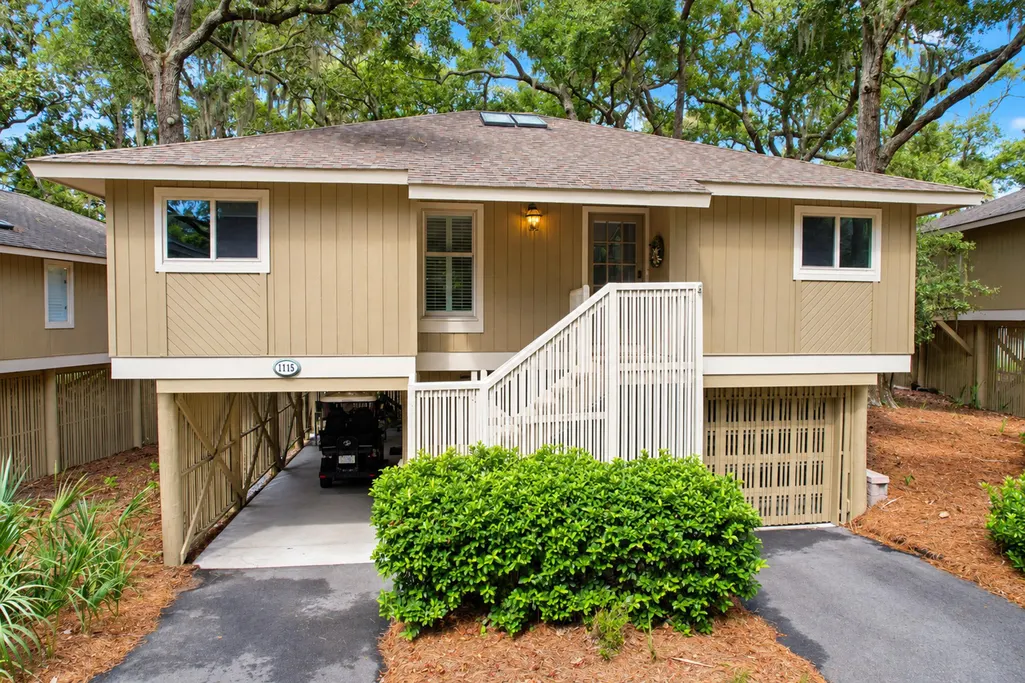
1115 Summer Wind Lane, Seabrook Island, SC
Price
$ 1,075,000
Property Attributes
- MLS#26026634
- TypeSingle Family
- Listing Status Active
- CountyCharleston
- CitySeabrook Island
- Area30 - Seabrook
- NeighborhoodSeabrook Island
- Zip29455
- StyleCottage
- Year Built1979
- Price$ 1,075,000
- Bedrooms3
- Full Bathrooms2
- Half Bathrooms0
- Sqr Footage1568
- Lot Size0.03 Acres
Data Source:
Charleston Trident MLS (CTARMLS)
Property Description
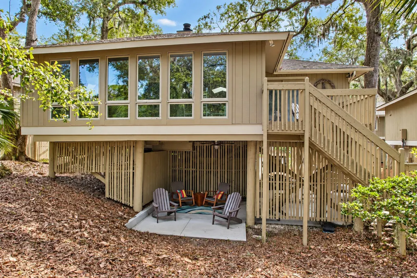
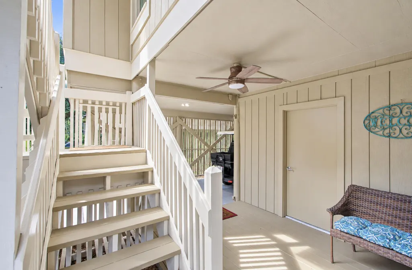
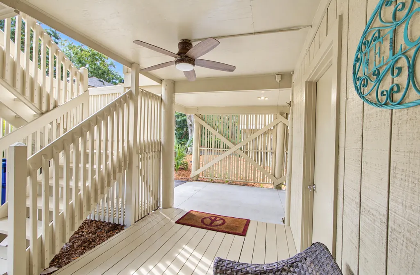
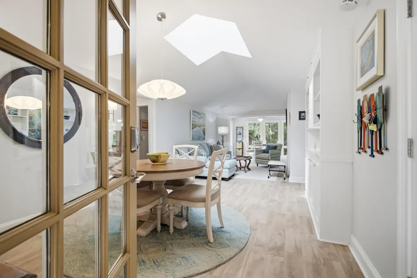
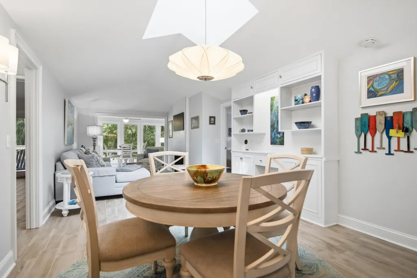
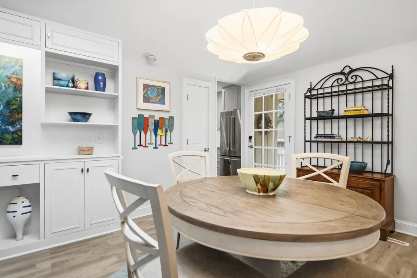
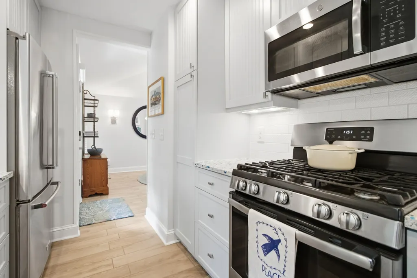
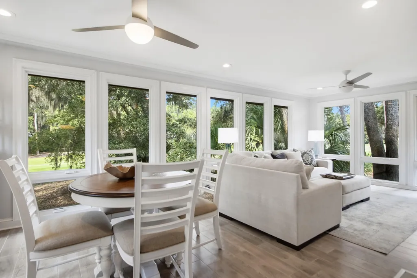
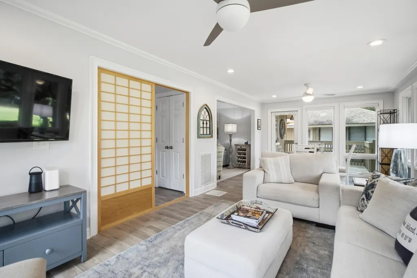
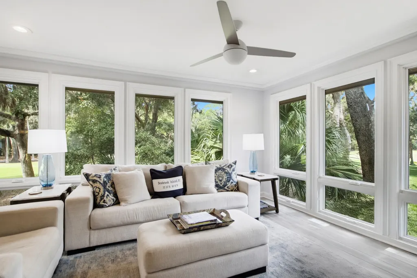
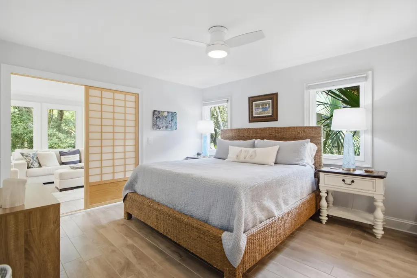
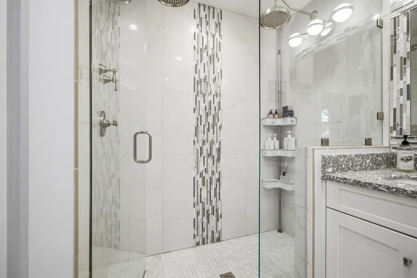
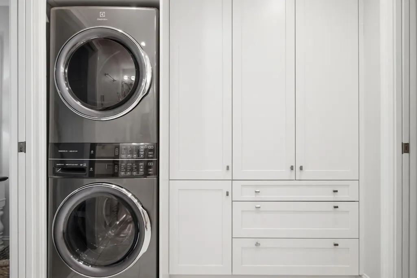
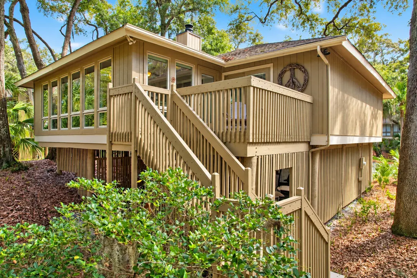
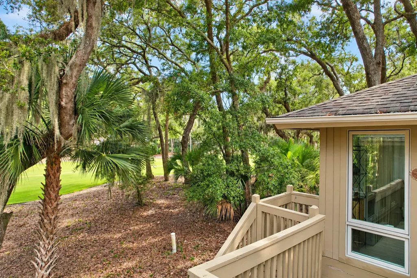
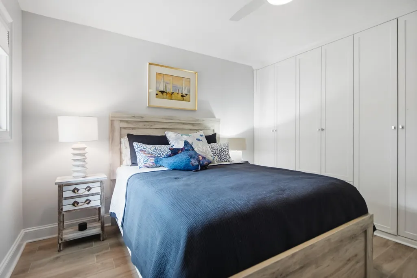
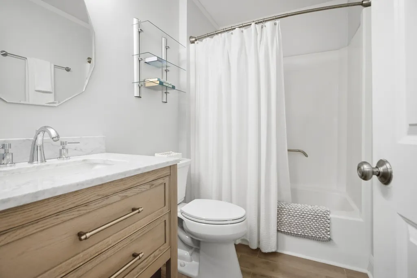
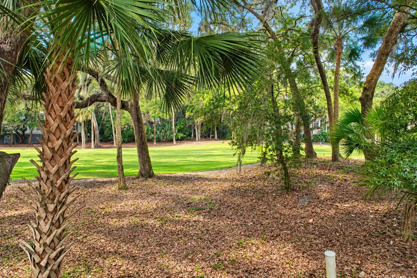
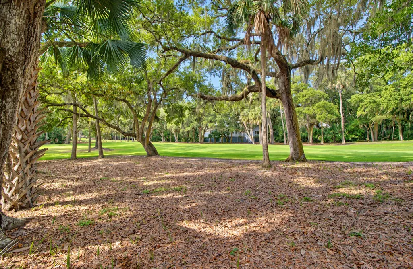
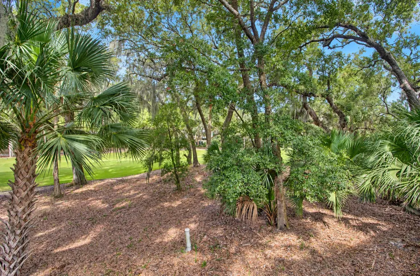
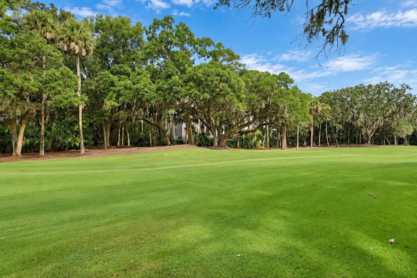
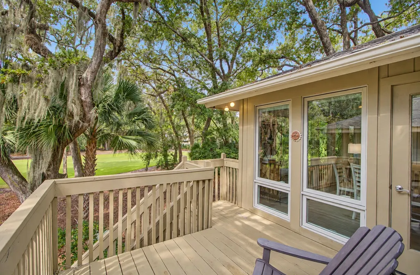
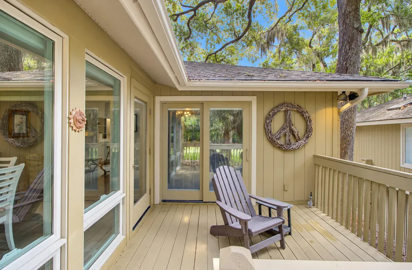
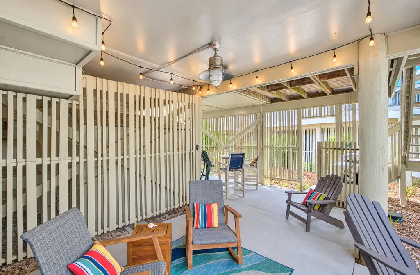
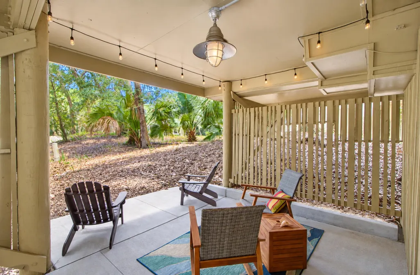
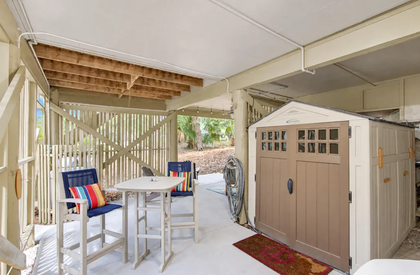
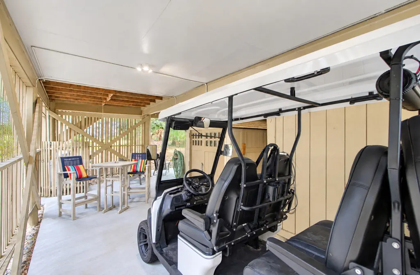
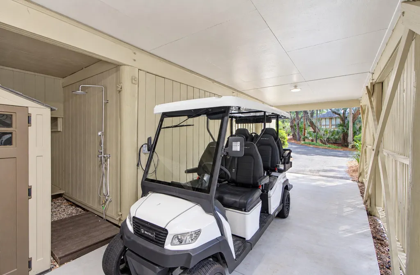
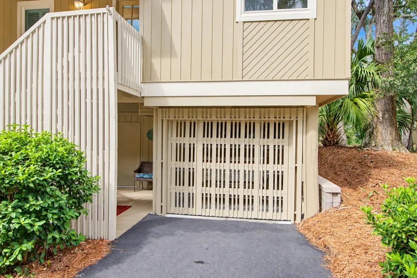
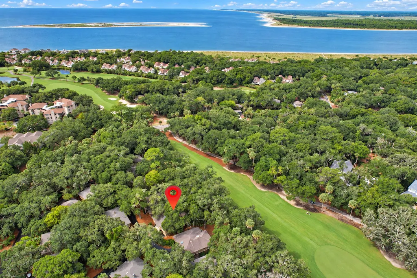
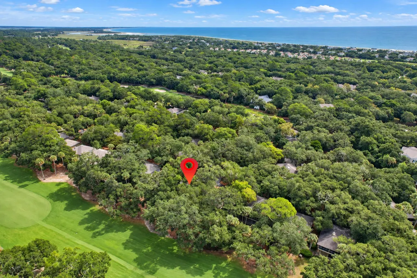
The perfect, peaceful, move in ready seaside retreat, this cottage is immaculately presented & beautifully renovated, with amazing views of the 2nd fairway of the Crooked Oaks Golf Course. Set at the end of a quiet cul-de-sac, walkable to the beach, this is prime location! The bright kitchen is stunning with ceiling height custom cabinetry, soft close drawers, gorgeous epoxy & glass countertops, tiled backsplash, KitchenAid & GE stainless steel appliances including built-in microwave & gas range, Rinnai tankless water heater, & the only garage door in the neighborhood. Offering high end wood grain tile floors throughout, a vaulted smooth ceiling in main living space with skylight giving a sense of space & an abundance of natural light, the living room has a gas fireplace & leads into the the beautifully enclosed porch that was transformed into a sunroom. This extra square footage allows for the view to be enjoyed 365 days a year! The two guest bedrooms are have a door that easily separates the guest rooms from the living area, giving your guests added privacy if needed! Both guest bedrooms have wonderful custom, built-in, ceiling height closet systems for perfectly organized storage. The master bedroom has dual closets & a Shoji screened door that separates the master from the sunroom. Open it up for added space or simply close it for architectural privacy. The master bathroom is beyond fabulous with massive tiled shower with custom tile inlays, dual rain shower heads, dual sinks with custom stone countertops, custom cabinetry, heated tile floors, heated towel rack, & custom floor to ceiling cabinetry for storage. The Electrolux front-loader washer & dryer are conveniently located in this spacious master bathroom. There is a storage room below the cottage as well as a storage shed for beach toys, bikes, etc. Extra insulation in the attic is just part of the quality presentation. The dual driveways, combined with under cover parking provide space for 5 vehicles. This cottage is a stand out and must be seen! It is the perfect getaway on Seabrook Island. Enjoy 2 Audubon certified golf courses, upscale tennis & pickleball facilities, indoor and outdoor pools, state of the art gym, oceanfront dining and more.
| Elementary School | Middle School | High School |
|---|---|---|
| Johns Island Elementary Elementary School | Haut Gap Middle School | St. Johns High School |
| Price History | |
|---|---|
| 9/24/2026 | Listed $1,075,000 |
General Features
| County | Charleston |
|---|---|
| Property Type | Residential |
| Subdivision Name | Seabrook Island |
| Status | Active |
| Directions | Through Seabrook Gate, Travel Straight For Approx.3 Miles. Turn Left On High Hammock, Then Left Into Summer Wind.. Second Cul-de-sac On The Left, Turn And It Iss Directly Ahead At The End. |
| High School | St. Johns |
| City | Seabrook Island |
| MLS Area | 30 - Seabrook |
| Lot Size Units | Acres |
| Lot Size Square Feet | 1306.8 |
| Elementary School | Johns Island Elementary |
| Middle/Junior High School | Haut Gap |
| Building Area Units | Square Feet |
| Standard Status | Active |
| Utilities | Berkeley Elect Co-Op,Seabrook Island Utility Commission |
| Sewer | Private Sewer |
| Heating | Heat Pump |
| Roof | Asphalt |
| Garage Spaces | 3 |
| Construction Materials | Wood Siding |
| Year Built | 1979 |
| Community Features | RV/Boat Storage,Clubhouse,Club Membership Available,Equestrian Center,Fitness Center,Gated,Golf Course,Golf Membership Available,Marina,Pool,Park,Sauna,Security,Tennis Court(s),Trash,Walk/Jog Trails |
| New Construction | false |
| Garage Y/N | true |
| Other Structures | No,Shed(s) |
| Architectural Style | Cottage |
| Stories Count | 1 |
| Levels | One |
| Property Subtype | Single Family Detached |
| Full Baths | 2 |
| Carport Y/N | false |
| Property Attached Y/N | false |
Interior Features
| Interior Amenities | Ceiling - Cathedral/Vaulted,Ceiling - Smooth,Ceiling Fan(s),Living/Dining Combo,Sun |
|---|---|
| Air Conditioning Y/N | true |
| Heating Y/N | true |
| Laundry Features | Washer Hookup |
| Total Bedrooms | 3 |
| Fireplace Y/N | true |
| Room Type | Living/Dining Combo,Sun |
| Primary Bedroom Features | Ceiling Fan(s),Multiple Closets |
| Flooring | Stone,Luxury Vinyl |
| Fireplace Features | Gas Log,Living Room,One |
| Window Features | Some Thermal Wnd/Doors,Window Treatments,Skylight(s) |
| Total Fireplaces | 1 |
Exterior Features
| Lot Size Area | 0.03 |
|---|---|
| Lot Size Acres | 0.03 |
| Lot Features | Cul-De-Sac,On Golf Course |
| Parking Features | Off Street,3 Car Garage,Garage Door Opener |
| Water Source | Private |
| Foundation Details | Raised |
| Building Area Total | 1568 |
| Covered Spaces | 3 |
| Total Parking | 3 |
| Door Features | Some Thermal Door(s) |
Amenities
- Foreclosure
- Views
- Short Sale
- New Construction
- Adult 55+
- Lease To Own
- No HOA Fees
- Furnished
- Primary On Main
- Air Conditioning
- Seller Finance
- Green
- Fixer Upper
- Horse
- Golf
- Fireplace
- Deck
- Garage
- Basement
- Pool
Property vs Single Family Average in 29455
Price
Year Built
 The data relating to real estate for sale on this web site comes in part from the Broker Reciprocity Program of Charleston Trident Association of REALTORS® -- All information deemed reliable but not guaranteed. All properties are subject to prior sale, change or withdrawal. Neither listing broker(s) or information provider(s) shall be responsible for any typographical errors, misinformation, misprints and shall be held totally harmless. Listing(s) information is provided for consumer's personal,
