
New Construction - Eco Friendly






Address
140 Beamon Loop, Summerville, SC
Price
$ 575,615
Property Attributes
- MLS#26026558
- TypeSingle Family
- Listing Status Active
- CountyBerkeley
- CitySummerville
- Area74 - Summerville, Ladson, Berkeley Cty
- NeighborhoodCarnes Crossroads
- Zip29486
- StyleTraditional
- Year Built2026
- Price$ 575,615
- Bedrooms5
- Full Bathrooms3
- Half Bathrooms1
- Sqr Footage2855
- Lot Size0.14 Acres
Data Source:
Charleston Trident MLS (CTARMLS)
Property Description
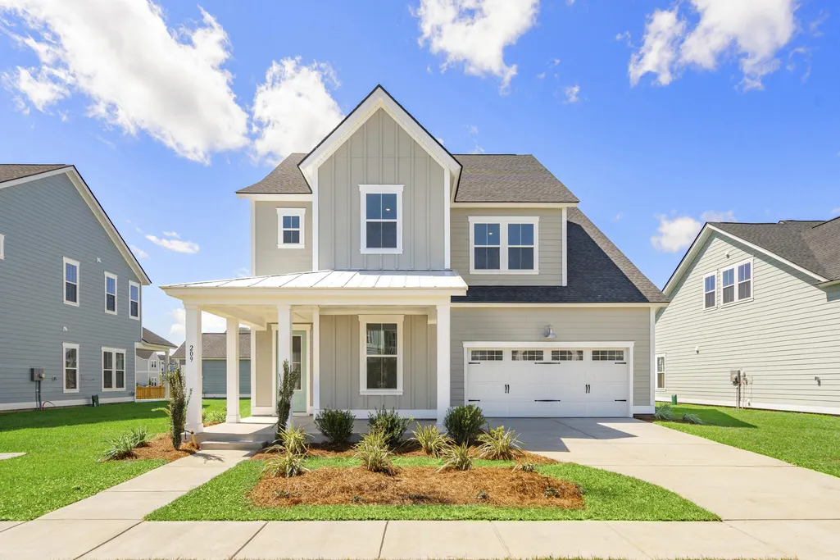
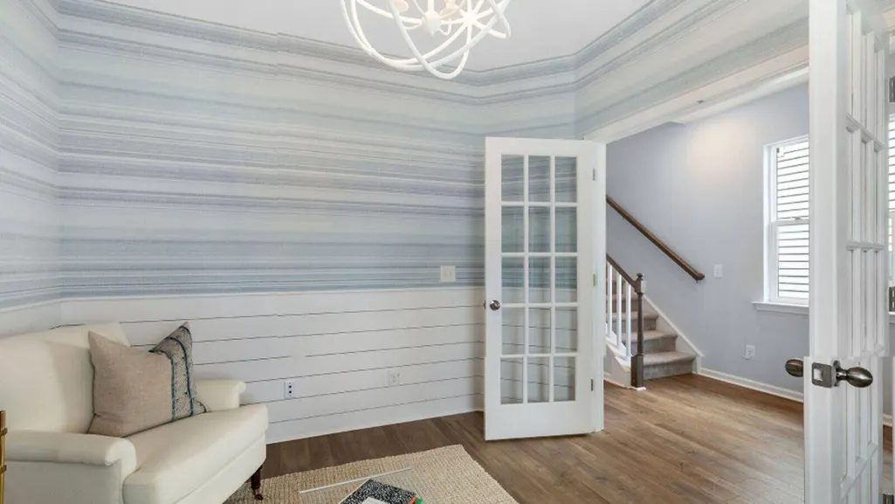
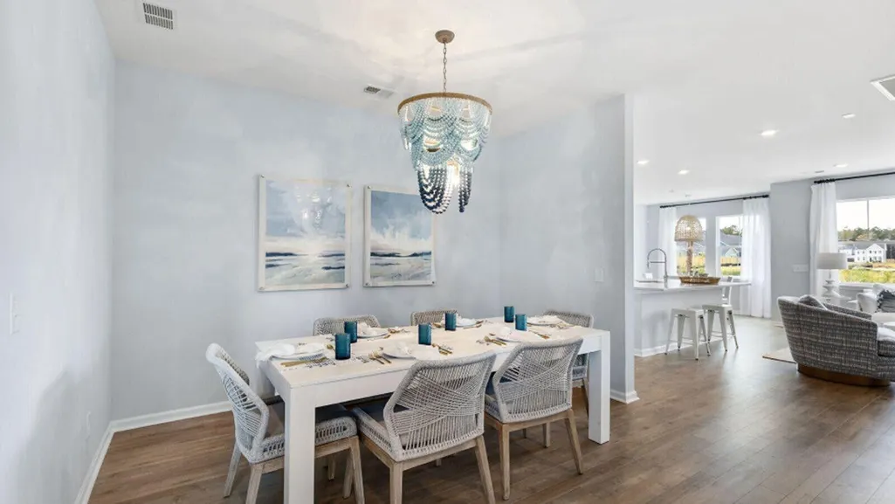
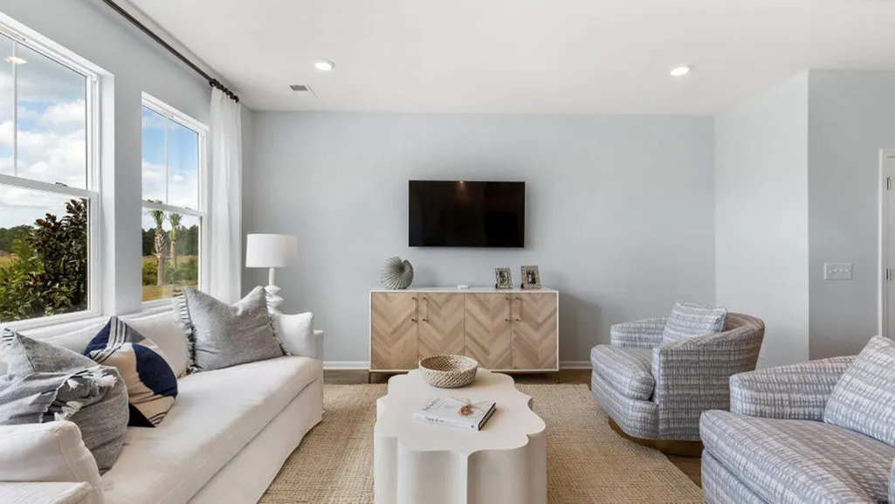
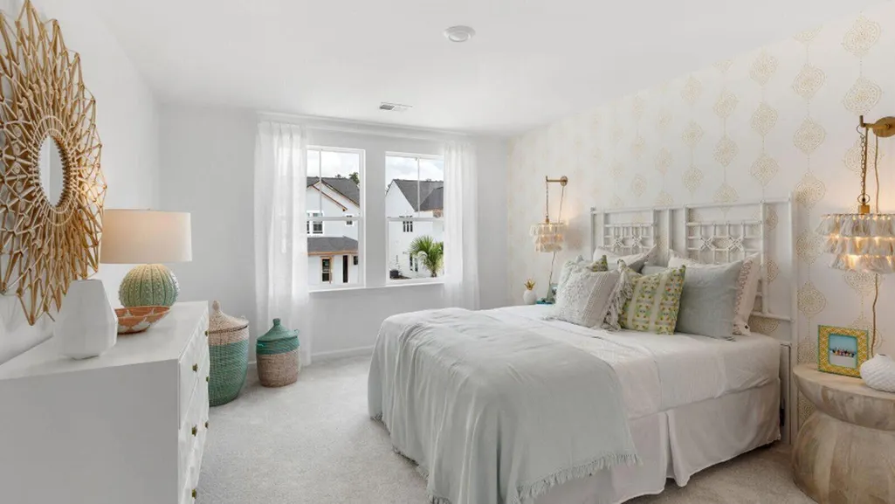
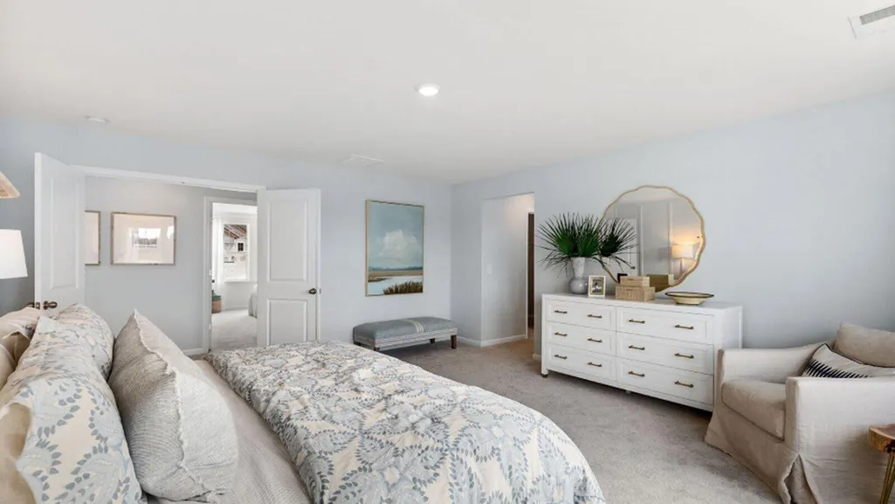
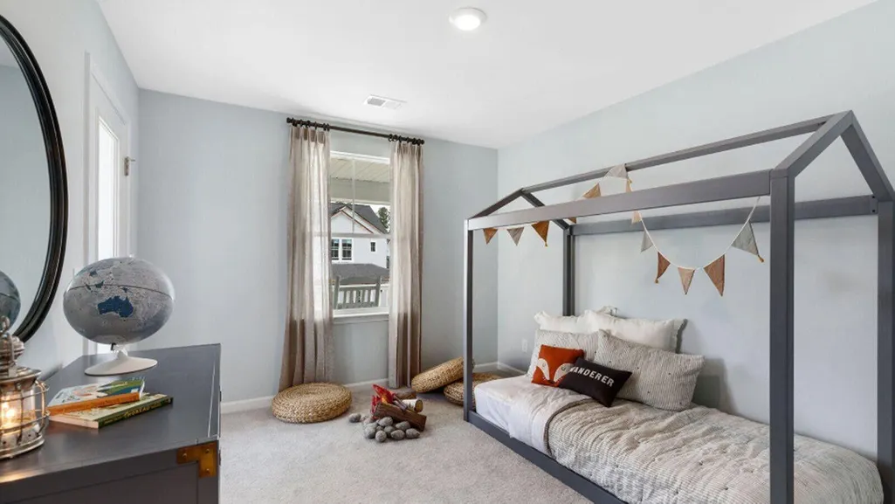
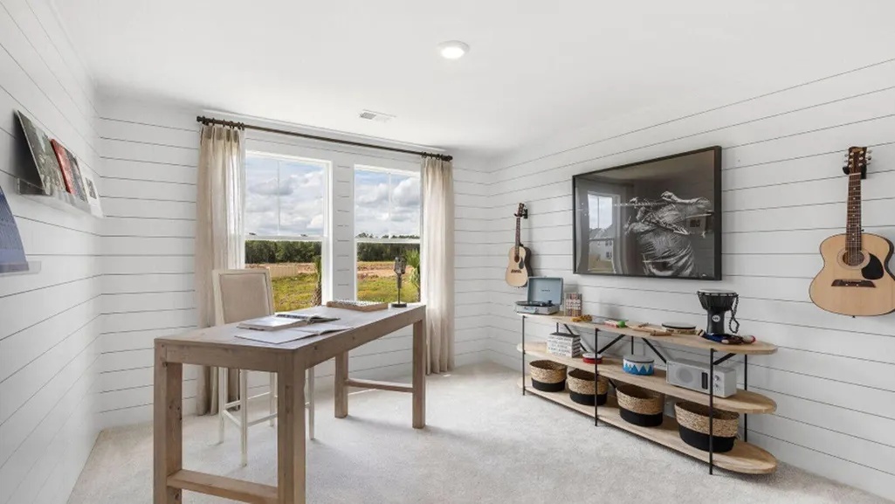
The Fletcher is an open 2-story home featuring a secondary bedroom and full bathroom on the first floor, great for visiting family or guests. The gourmet kitchen features a large center island, double ovens, gas cooktop with stainless hood all great for cooking large dinners and entertaining. The home has a formal dining room in addition to the breakfast nook. The study in the front of the home makes a great home office or reading room. The large owners retreat is situated upstairs with a spacious walk-in closet. The bath has a 5' tiled shower with rain head, elevated vanity with dual sinks and private water closet. There are 3 secondary bedrooms, full bath and laundry also located on the second floor. Carnes Crossroads is located in the city of Goose Creek,
| Elementary School | Middle School | High School |
|---|---|---|
| Carolyn Lewis Elementary School | Carolyn Lewis Middle School | Cane Bay High School High School |
| Price History | |
|---|---|
| 9/23/2026 | Listed $575,615 |
General Features
| County | Berkeley |
|---|---|
| Property Type | Residential |
| Subdivision Name | Carnes Crossroads |
| Status | Active |
| Directions | Carnes Crossroads Is Located At The Intersection Of Main St. (hwy 17a) And State Rd. (st. James Avenue). Turn Onto 2nd Avenue And Follow Through Stop Sign And Continue On Helena Park Drive. |
| High School | Cane Bay High School |
| City | Summerville |
| MLS Area | 74 - Summerville, Ladson, Berkeley Cty |
| Lot Size Units | Acres |
| Lot Size Square Feet | 6098.4 |
| Elementary School | Carolyn Lewis |
| Middle/Junior High School | Carolyn Lewis |
| Building Area Units | Square Feet |
| Standard Status | Active |
| Utilities | Berkeley Elect Co-Op,City of Goose Creek,Dominion Energy |
| Sewer | Public Sewer |
| Cooling | Central Air |
| Roof | Architectural,Metal |
| Garage Spaces | 2 |
| Construction Materials | Cement Siding |
| Year Built | 2026 |
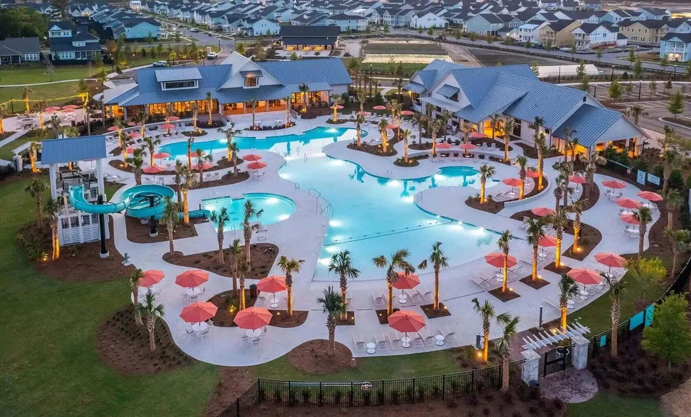
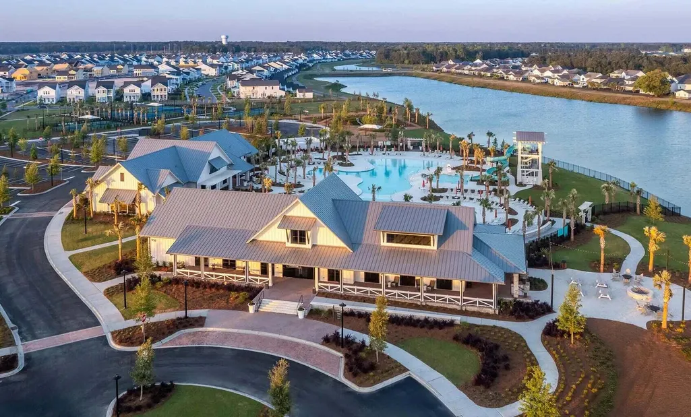
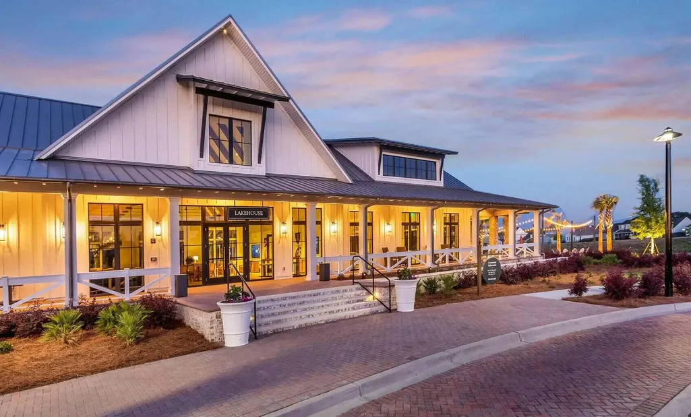
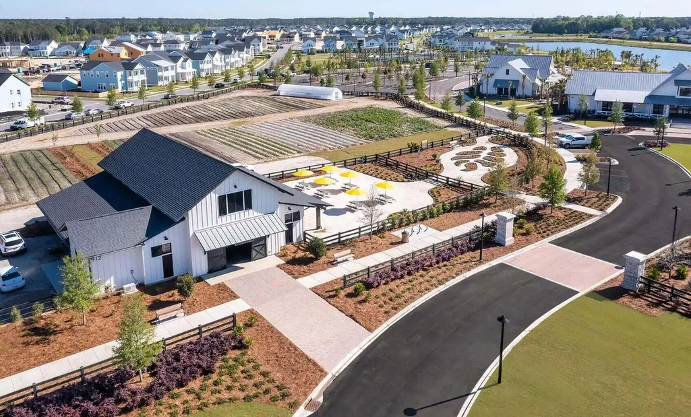
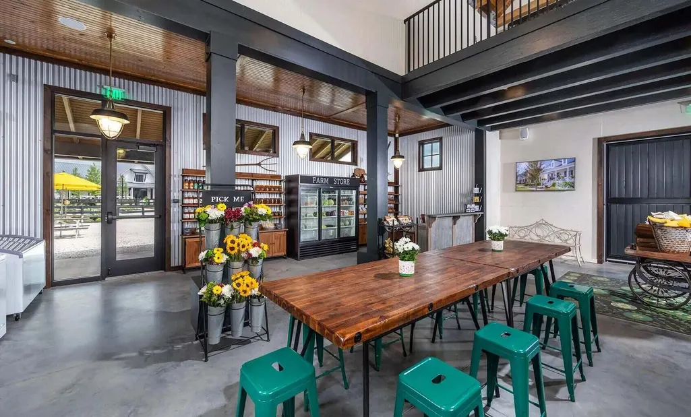
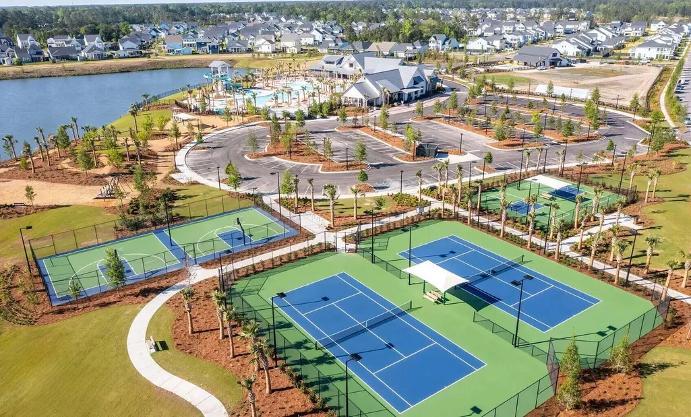
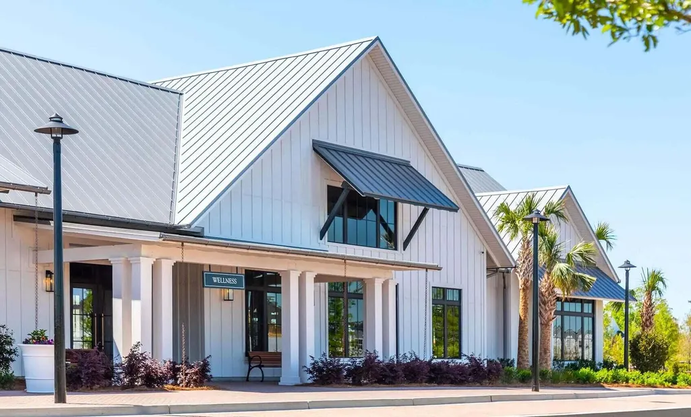
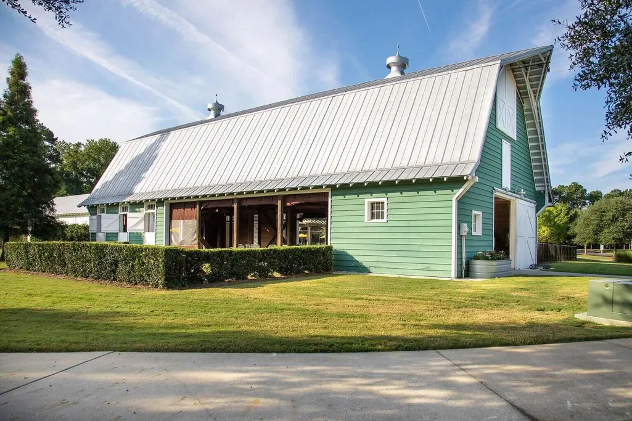
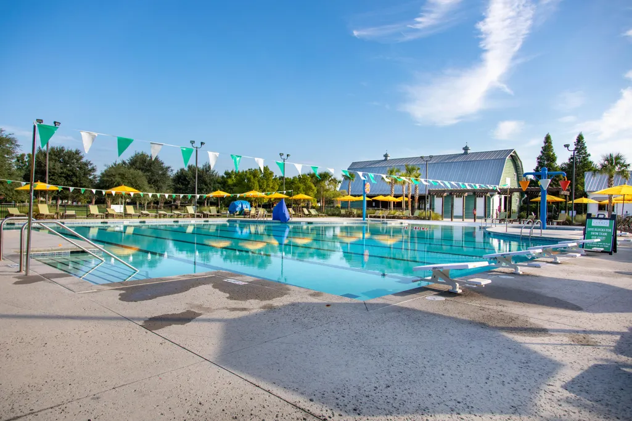
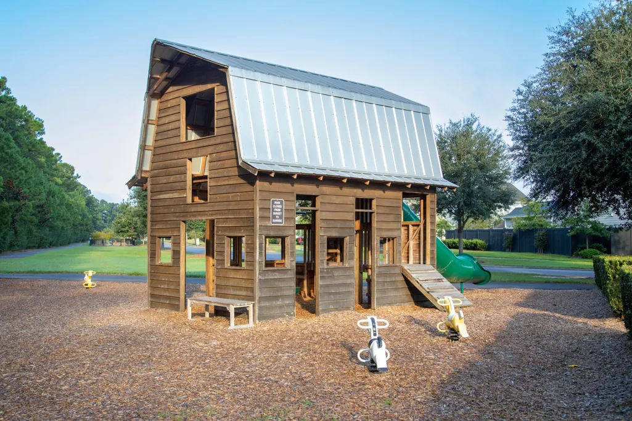
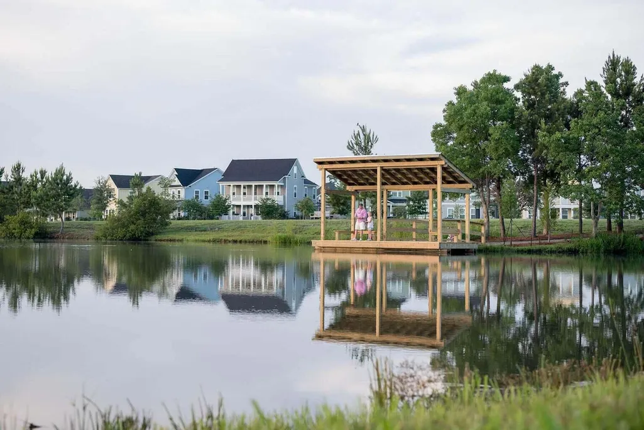
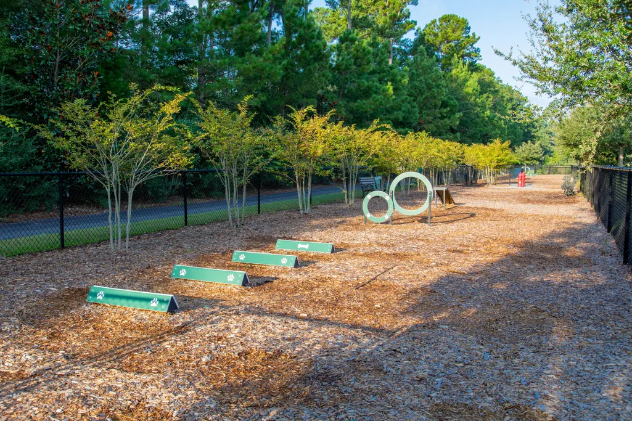
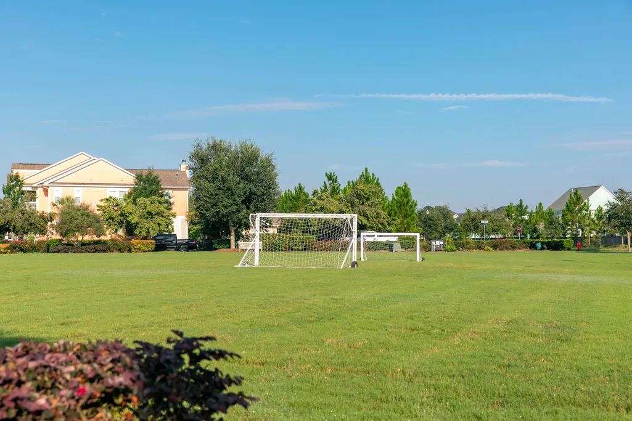
| Community Features | Clubhouse,Fitness Center,Pool,Park,Tennis Court(s),Trash,Walk/Jog Trails,Dog Park |
| New Construction | true |
| Garage Y/N | true |
| Other Structures | No |
| Architectural Style | Traditional |
| Stories Count | 2 |
| Levels | Two |
| Property Subtype | Single Family Detached |
| Full Baths | 3 |
| Carport Y/N | false |
| Property Attached Y/N | false |
| Entry Location | Ground Level |
| Green Building Verification Type | HERS Index Score |
| Home Warranty Y/N | true |
| Primary Bedroom Level | Upper |
| Attached Garage | true |
Interior Features
| Interior Amenities | Kitchen Island,Walk-In Closet(s),Eat-in Kitchen,Family,Entrance Foyer,Office,Pantry,Separate Dining |
|---|---|
| Air Conditioning Y/N | true |
| Heating Y/N | false |
| Laundry Features | Washer Hookup,Electric Dryer Hookup,Laundry Room |
| Total Bedrooms | 5 |
| Fireplace Y/N | false |
| Half Baths | 1 |
| Room Type | Eat-In-Kitchen,Family,Foyer,Laundry,Office,Pantry,Separate Dining |
| Primary Bedroom Features | Garden Tub/Shower,Walk-In Closet(s) |
| Flooring | Ceramic Tile,Carpet,Luxury Vinyl |
Exterior Features
| Lot Size Area | 0.14 |
|---|---|
| Lot Size Acres | 0.14 |
| Lot Features | 0 - .5 Acre |
| Parking Features | Attached,2 Car Garage,Garage Door Opener |
| Water Source | Public |
| Foundation Details | Raised Slab |
| Building Area Total | 2855 |
| Covered Spaces | 2 |
| Exterior Amenities | Lawn Irrigation |
| Total Parking | 2 |
Amenities
- Foreclosure
- Views
- Short Sale
- New Construction
- Adult 55+
- Lease To Own
- No HOA Fees
- Furnished
- Primary On Main
- Air Conditioning
- Seller Finance
- Green
- Fixer Upper
- Horse
- Golf
- Fireplace
- Deck
- Garage
- Basement
- Pool
Property vs Single Family Average in 29486
Price
Year Built
 The data relating to real estate for sale on this web site comes in part from the Broker Reciprocity Program of Charleston Trident Association of REALTORS® -- All information deemed reliable but not guaranteed. All properties are subject to prior sale, change or withdrawal. Neither listing broker(s) or information provider(s) shall be responsible for any typographical errors, misinformation, misprints and shall be held totally harmless. Listing(s) information is provided for consumer's personal,
