
Primary on Main












Address
127 Clay Street, Goose Creek, SC
Price
$ 325,000
Property Attributes
- MLS#26026371
- TypeSingle Family
- Listing Status Active
- CountyBerkeley
- CityGoose Creek
- Area73 - G. Cr.-M. Cor. Hwy 17A-Oakley-Hwy 52
- NeighborhoodCamelot Village
- Zip29445
- StyleRanch
- Year Built1973
- Price$ 325,000
- Bedrooms3
- Full Bathrooms2
- Half Bathrooms0
- Sqr Footage1134
- Lot Size0.24 Acres
Data Source:
Charleston Trident MLS (CTARMLS)
Property Description
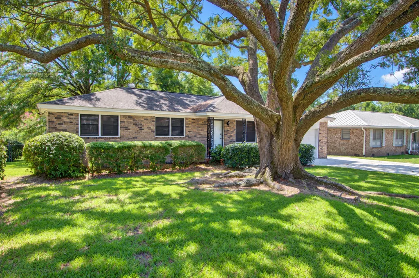
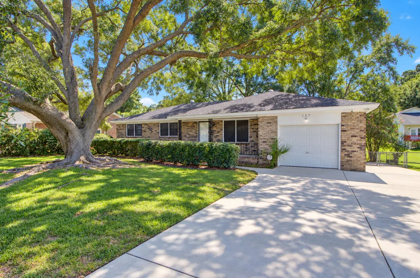
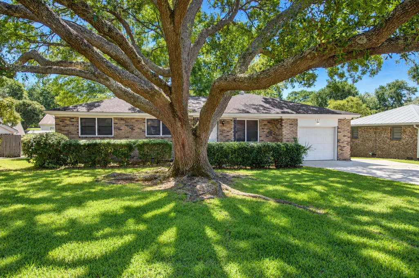
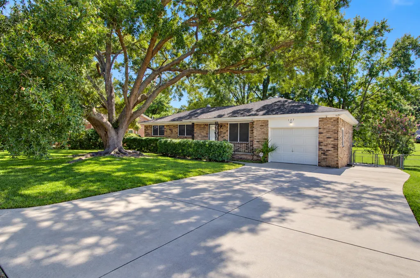
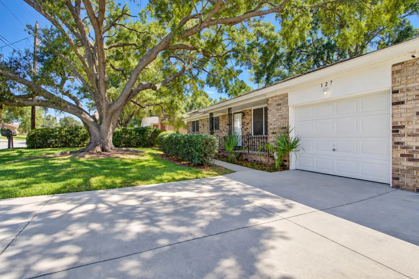
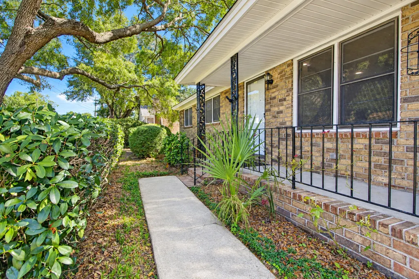
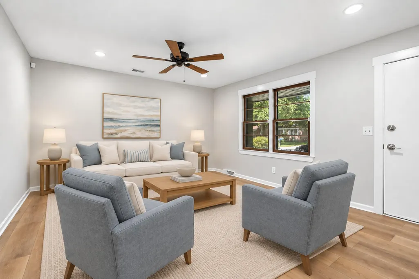
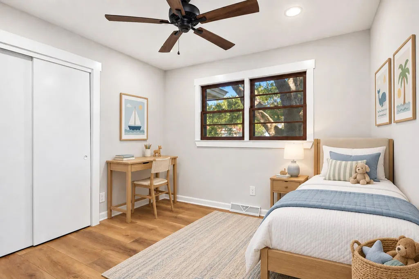
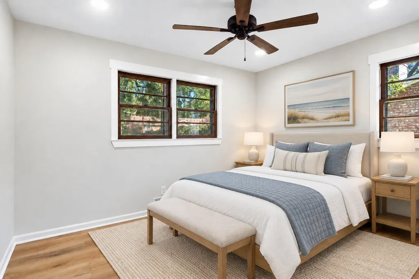
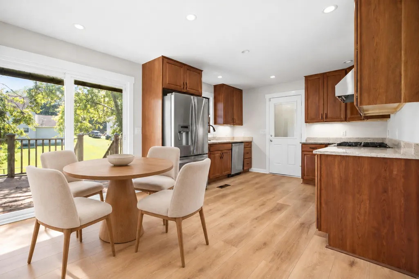
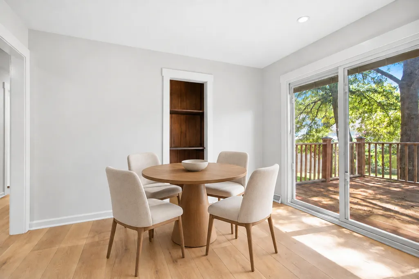
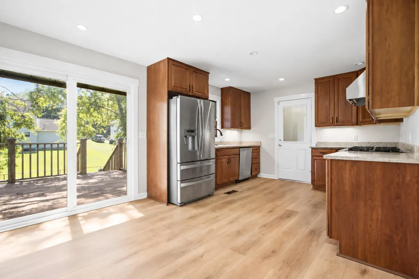
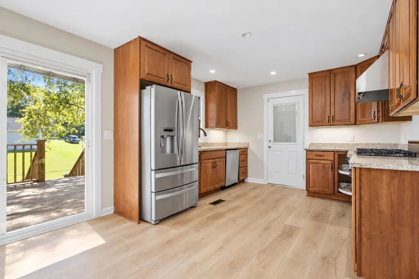
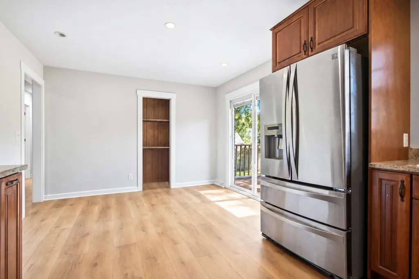
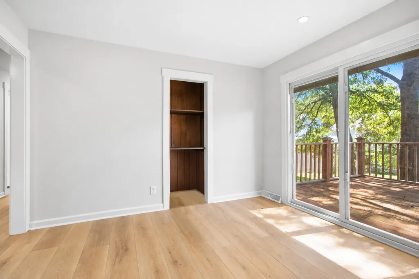
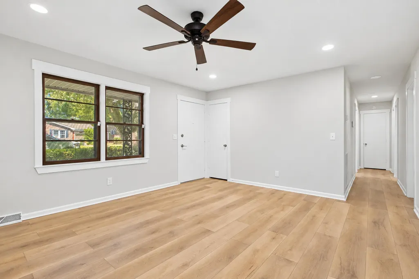
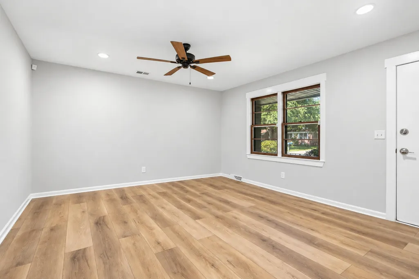
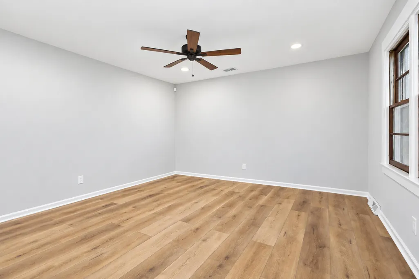
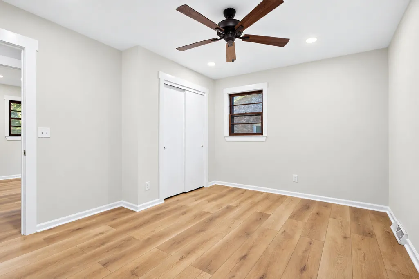
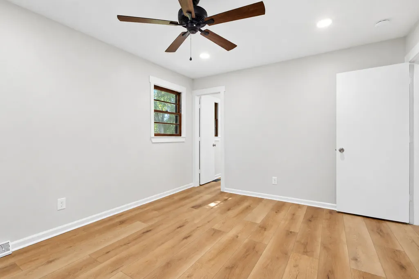
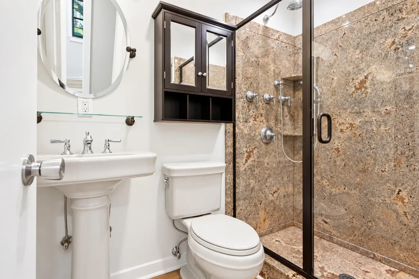
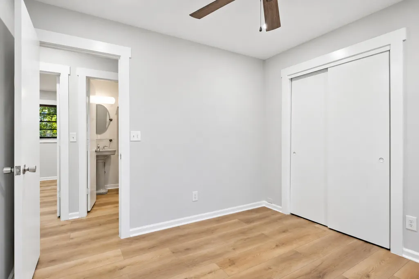
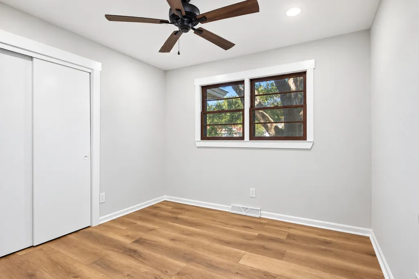
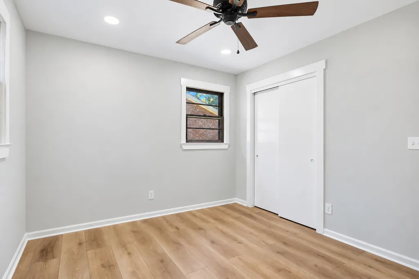
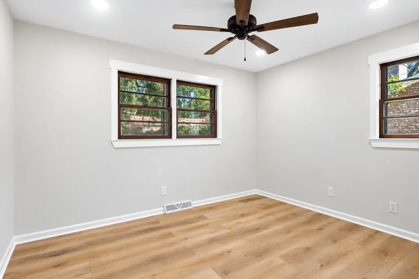
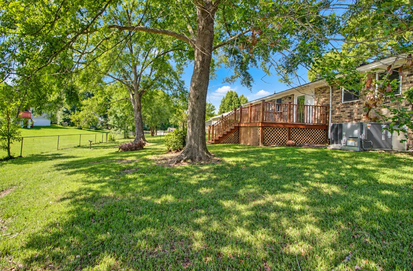
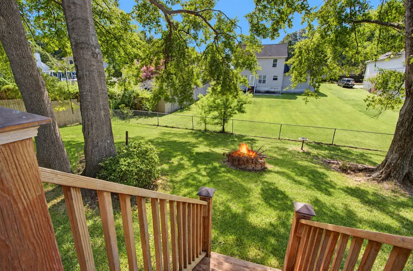
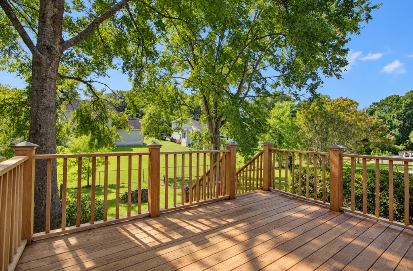
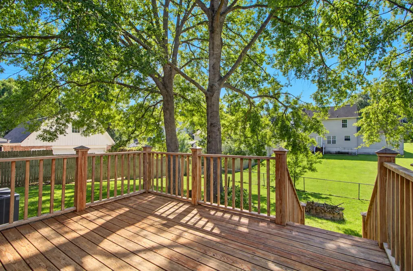
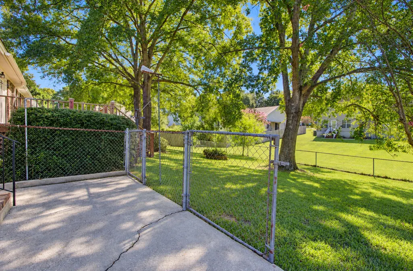
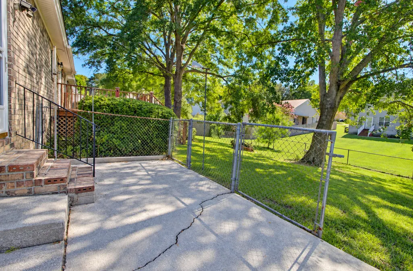
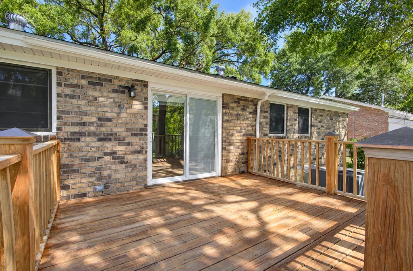
Welcome to this beautifully cared for brick ranch home nestled in desirable Camelot Village with mature oak tree and inviting front porch! NO HOA!!! Enjoy easy one level living with three bedrooms, two full baths, beautiful LVP flooring and fresh paint throughout. The kitchen is sure to impress, featuring a Viking gas oven and cooktop that make an exceptional touch for those who love to cook and entertain. The refrigerator, washer, and dryer convey as well! Thoughtful updates provide comfort and peace of mind, including a new HVAC system in 2025, roof replacement in 2021, and an encapsulated crawlspace with dehumidifier. Outside, enjoy the fenced backyard with a back deck, ideal for relaxing or entertaining!The driveway extends along the side of the home, providing convenient parking and easy access to the backyard. Don't miss this wonderful opportunity to own an updated brick ranch in Camelot Village!
| Elementary School | Middle School | High School |
|---|---|---|
| Westview Elementary School | Westview Middle School | Goose Creek High School |
| Price History | |
|---|---|
| 9/21/2026 | Listed $325,000 |
General Features
| County | Berkeley |
|---|---|
| Property Type | Residential |
| Subdivision Name | Camelot Village |
| Status | Active |
| Directions | Hwy 52 To Evatt Drive. Turn Left Onto Clay St. Home Will Be On Your Right. |
| High School | Goose Creek |
| City | Goose Creek |
| MLS Area | 73 - G. Cr./M. Cor. Hwy 17A-Oakley-Hwy 52 |
| Lot Size Units | Acres |
| Lot Size Square Feet | 10454.4 |
| Elementary School | Westview |
| Middle/Junior High School | Westview |
| Building Area Units | Square Feet |
| Standard Status | Active |
| Sewer | Public Sewer |
| Heating | Central |
| Cooling | Central Air |
| Roof | Architectural |
| Garage Spaces | 1 |
| Construction Materials | Brick |
| Year Built | 1973 |
| New Construction | false |
| Garage Y/N | true |
| Other Structures | No |
| Patio/Porch Features | Deck,Front Porch |
| Architectural Style | Ranch |
| Stories Count | 1 |
| Levels | One |
| Property Subtype | Single Family Detached |
| Full Baths | 2 |
| Carport Y/N | false |
| Property Attached Y/N | false |
| Entry Location | Ground Level |
| Primary Bedroom Level | Lower |
| Attached Garage | true |
Interior Features
| Interior Amenities | Ceiling - Smooth,Eat-in Kitchen |
|---|---|
| Air Conditioning Y/N | true |
| Heating Y/N | true |
| Laundry Features | Washer Hookup,Electric Dryer Hookup |
| Total Bedrooms | 3 |
| Fireplace Y/N | false |
| Room Type | Eat-In-Kitchen |
| Primary Bedroom Features | Ceiling Fan(s) |
| Flooring | Luxury Vinyl |
Exterior Features
| Lot Size Area | 0.24 |
|---|---|
| Lot Size Acres | 0.24 |
| Lot Features | 0 - .5 Acre |
| Parking Features | Attached,1 Car Garage |
| Water Source | Public |
| Foundation Details | Crawl Space |
| Building Area Total | 1134 |
| Covered Spaces | 1 |
| Total Parking | 1 |
| Fencing | Fence - Metal Enclosed,Chain Link |
Amenities
- Foreclosure
- Views
- Short Sale
- New Construction
- Adult 55+
- Lease To Own
- No HOA Fees
- Furnished
- Primary On Main
- Air Conditioning
- Seller Finance
- Green
- Fixer Upper
- Horse
- Golf
- Fireplace
- Deck
- Garage
- Basement
- Pool
Property vs Single Family Average in 29445
Price
Year Built
 The data relating to real estate for sale on this web site comes in part from the Broker Reciprocity Program of Charleston Trident Association of REALTORS® -- All information deemed reliable but not guaranteed. All properties are subject to prior sale, change or withdrawal. Neither listing broker(s) or information provider(s) shall be responsible for any typographical errors, misinformation, misprints and shall be held totally harmless. Listing(s) information is provided for consumer's personal,
