
Eco Friendly











Address
1025 Deep Gap Road, Ridgeville, SC
Price
$ 585,000
Property Attributes
- MLS#26020418
- TypeSingle Family
- Listing Status Active
- CountyDorchester
- CityRidgeville
- Area63 - Summerville-Ridgeville
- NeighborhoodCarolina Bay
- Zip29472
- StyleTraditional
- Year Built2021
- Price$ 585,000
- Bedrooms4
- Full Bathrooms2
- Half Bathrooms1
- Sqr Footage2831
- Lot Size1.05 Acres
Data Source:
Charleston Trident MLS (CTARMLS)
Property Description
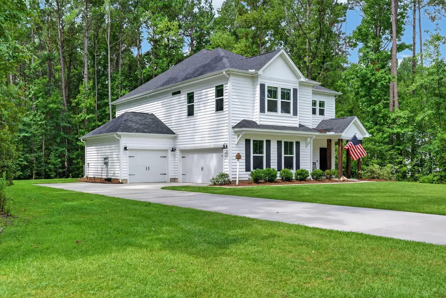
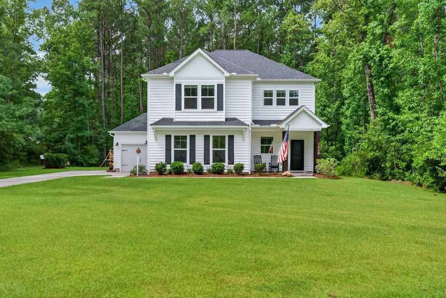
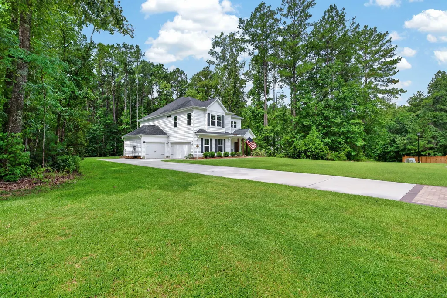
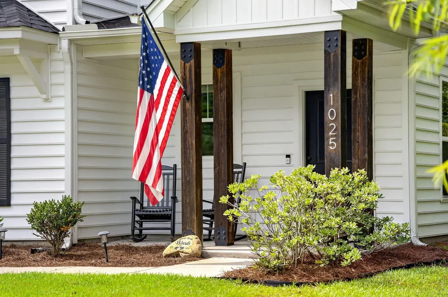
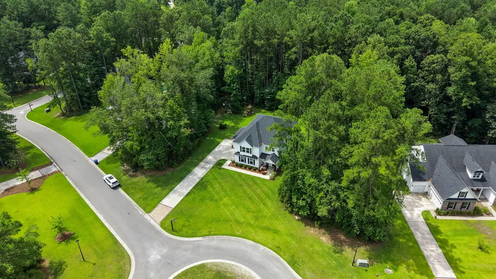
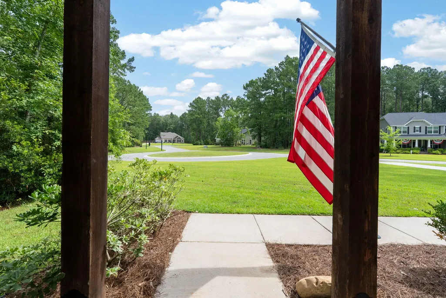
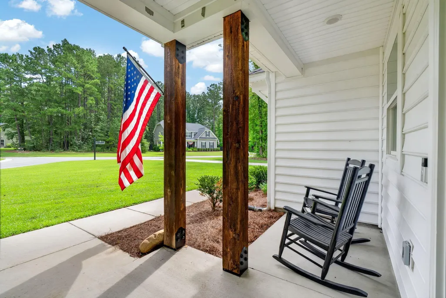
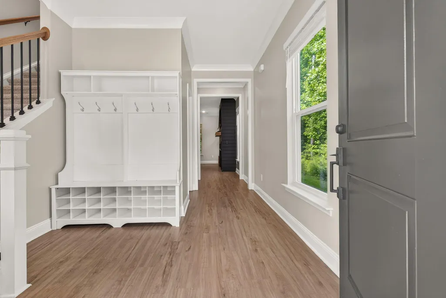
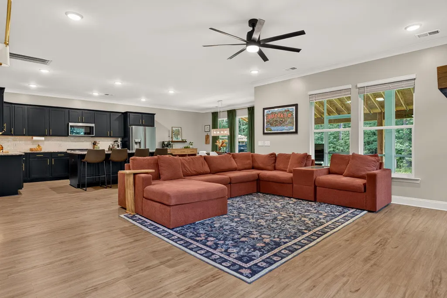
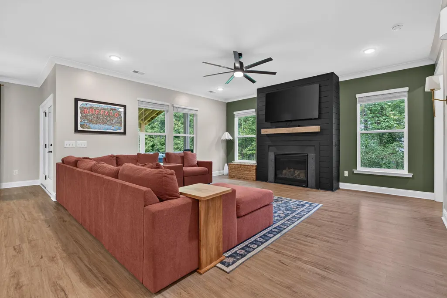
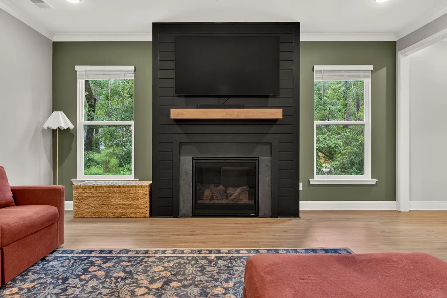
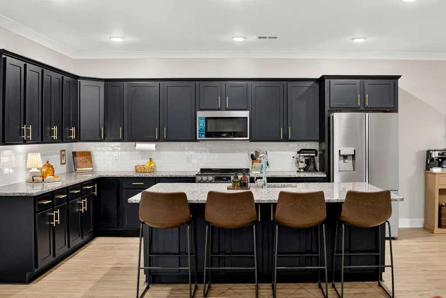
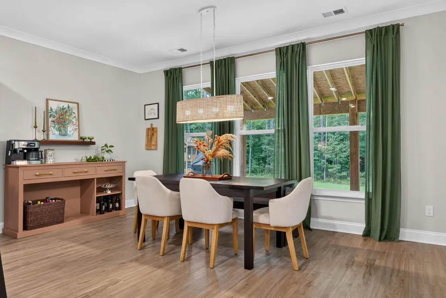
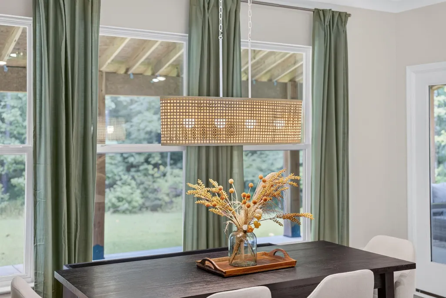
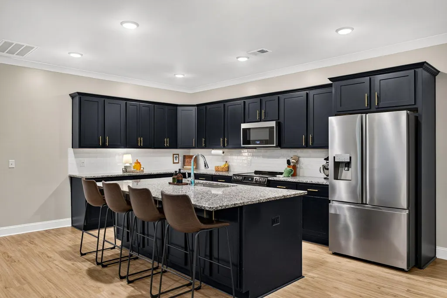
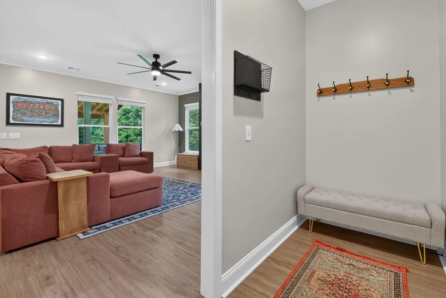
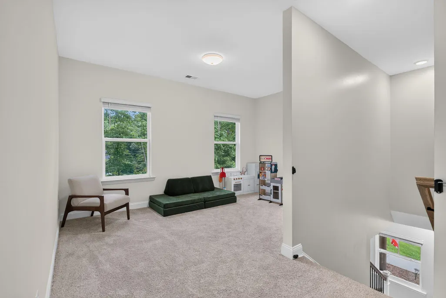
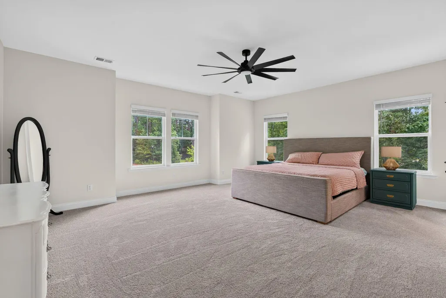
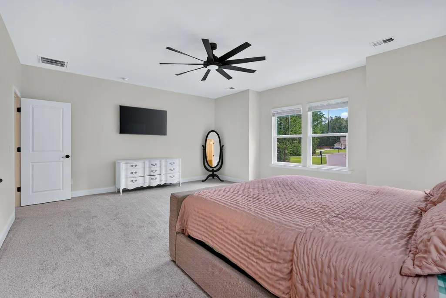
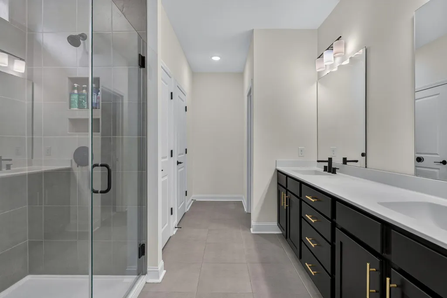
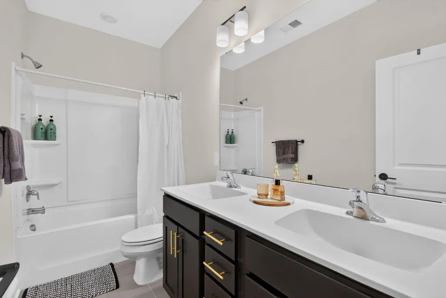
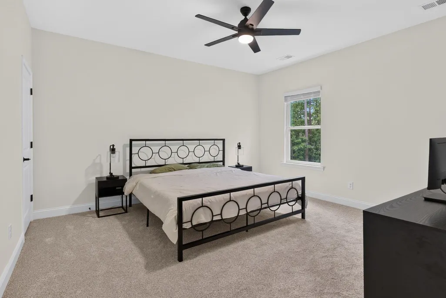
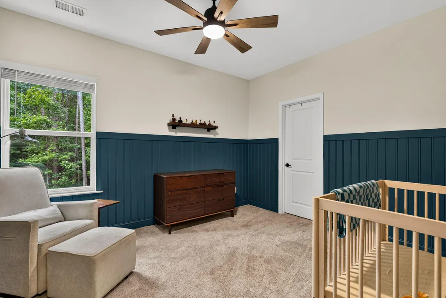
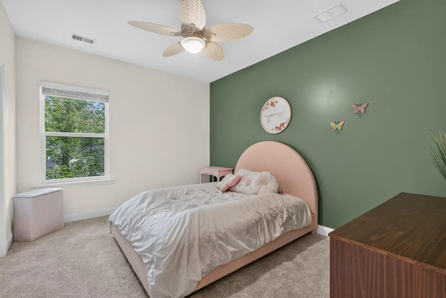
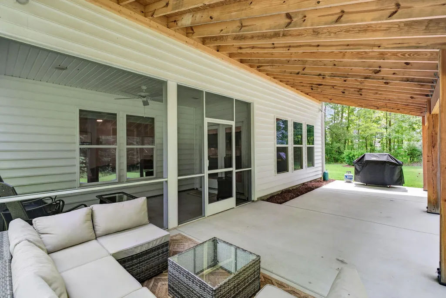
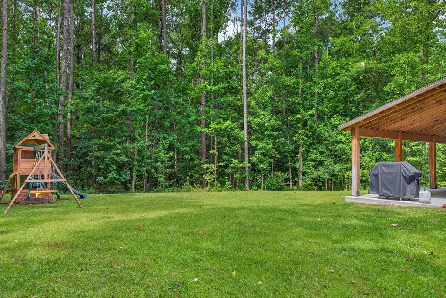
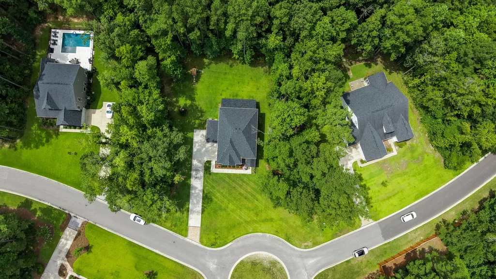
Over an acre, a 3-car garage, newer construction, and the privacy you've been looking for - all inside a gated community. Welcome to 1025 Deep Gap Road, a beautifully maintained 4 bedroom, 2.5 bath home offering 2,831 square feet of living space on a wooded 1.05 acre lot in Carolina Bay.Built in 2021, this home combines the ease and modern finishes of newer construction with something increasingly hard to find: space, privacy, and room to spread out. Inside, the open-concept floor plan is designed for both everyday living and entertaining. The spacious kitchen features a large center island, plenty of storage, and an easy connection to the main living area, where a gas fireplace creates a warm and inviting focal point.Upstairs, you'll find all four bedrooms, including a generous primary suite with a large walk-in closet and plenty of room to unwind. The additional bedrooms offer flexibility for family, guests, a home office, playroom, or workout space. Outside is where this property truly sets itself apart. The wooded 1.05-acre lot offers privacy and breathing room rarely found with newer construction, while the covered front porch provides the perfect spot to enjoy the peaceful surroundings. And don't overlook the attached 3-car garage - an incredible bonus for extra vehicles, storage, a workshop, golf cart, or all the gear that comes with Lowcountry living. If you've been searching for a newer 4-bedroom home with acreage in the Ridgeville/Summerville area, 1025 Deep Gap Road offers a rare combination: over an acre, a 3-car garage, modern construction, a gated neighborhood, and 2,800+ square feet of living space. Come see just how much this home has to offer.
| Elementary School | Middle School | High School |
|---|---|---|
| Clay Hill Elementary School | Woodland Middle Middle School | Woodland High School |
| Price History | |
|---|---|
| 7/17/2026 | Listed $590,000 |
| 8/17/2026 | 1$585,000 |
General Features
| County | Dorchester |
|---|---|
| Property Type | Residential |
| Subdivision Name | Carolina Bay |
| Status | Active |
| Directions | From Hwy 61 - Take Right Onto Givhans Rd, Left Onto Carter Rd. Deep Gap (carolina Bay) Will Be On Left. Home Will Be About 1/2 Down On The Left |
| High School | Woodland |
| City | Ridgeville |
| MLS Area | 63 - Summerville/Ridgeville |
| Lot Size Units | Acres |
| Lot Size Square Feet | 45738 |
| Elementary School | Clay Hill |
| Middle/Junior High School | Woodland Middle |
| Building Area Units | Square Feet |
| Standard Status | Active |
| Utilities | Dorchester Cnty Water and Sewer Dept,Edisto Electric |
| Heating | Heat Pump,Central |
| Cooling | Central Air |
| Roof | Architectural |
| Garage Spaces | 3 |
| Construction Materials | Vinyl Siding |
| Year Built | 2021 |
| Community Features | Gated |
| New Construction | false |
| Garage Y/N | true |
| Other Structures | No |
| Patio/Porch Features | Covered,Front Porch |
| Architectural Style | Traditional |
| Stories Count | 2 |
| Levels | Two |
| Property Subtype | Single Family Detached |
| Full Baths | 2 |
| Carport Y/N | false |
| Property Attached Y/N | false |
| Green Building Verification Type | HERS Index Score |
| Home Warranty Y/N | true |
| Primary Bedroom Level | Upper |
| Virtual Tour | https://www.zillow.com/view-imx/feacc628-7dff-4483-9294-9cf4624c98f6?wl=true&setAttribution=mls&initialViewType=pano |
| Attached Garage | true |
Interior Features
| Interior Amenities | High Ceilings,Kitchen Island,Tray Ceiling(s),Walk-In Closet(s),Ceiling Fan(s),Eat-in Kitchen,Family,Entrance Foyer,Living/Dining Combo,Pantry |
|---|---|
| Air Conditioning Y/N | true |
| Heating Y/N | true |
| Laundry Features | Washer Hookup,Electric Dryer Hookup,Laundry Room |
| Total Bedrooms | 4 |
| Fireplace Y/N | true |
| Half Baths | 1 |
| Room Type | Eat-In-Kitchen,Family,Foyer,Laundry,Living/Dining Combo,Pantry |
| Primary Bedroom Features | Ceiling Fan(s),Walk-In Closet(s) |
| Flooring | Carpet,Luxury Vinyl |
| Fireplace Features | Gas Log,Great Room,One |
| Total Fireplaces | 1 |
Exterior Features
| Lot Size Area | 1.05 |
|---|---|
| Lot Size Acres | 1.05 |
| Lot Features | Wooded,1 - 2 Acres |
| Parking Features | Attached,3 Car Garage |
| Water Source | Well |
| Foundation Details | Slab |
| Building Area Total | 2831 |
| Covered Spaces | 3 |
| Exterior Amenities | Rain Gutters |
| Total Parking | 3 |
Amenities
- Foreclosure
- Views
- Short Sale
- New Construction
- Adult 55+
- Lease To Own
- No HOA Fees
- Furnished
- Primary On Main
- Air Conditioning
- Seller Finance
- Green
- Fixer Upper
- Horse
- Golf
- Fireplace
- Deck
- Garage
- Basement
- Pool
Property vs Single Family Average in 29472
Price
Year Built
 The data relating to real estate for sale on this web site comes in part from the Broker Reciprocity Program of Charleston Trident Association of REALTORS® -- All information deemed reliable but not guaranteed. All properties are subject to prior sale, change or withdrawal. Neither listing broker(s) or information provider(s) shall be responsible for any typographical errors, misinformation, misprints and shall be held totally harmless. Listing(s) information is provided for consumer's personal,
