
Primary on Main - Adult 55+
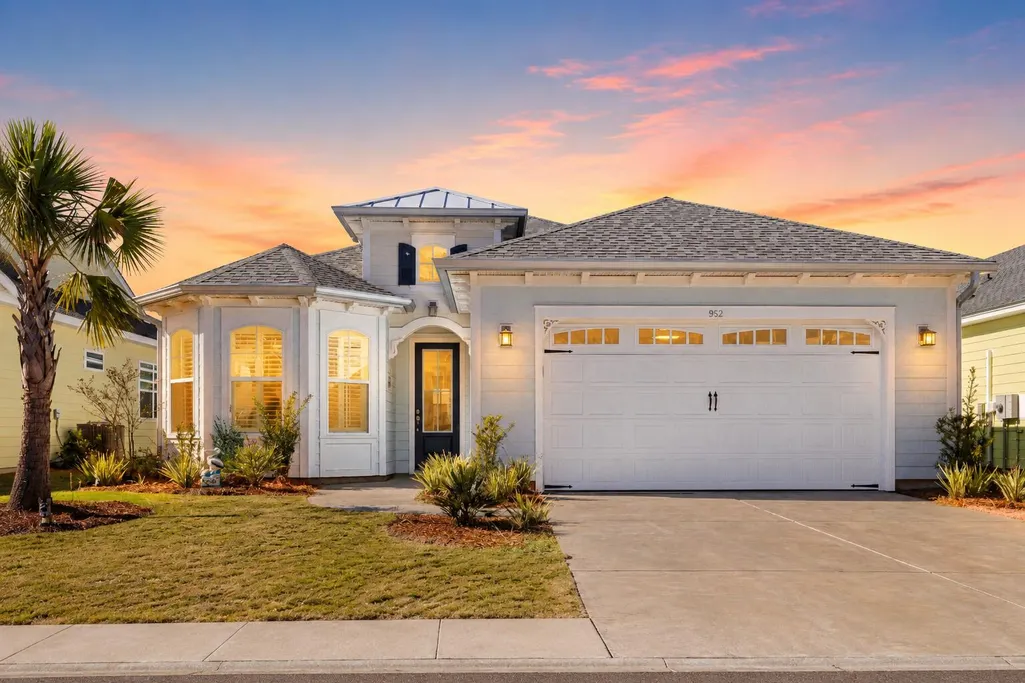






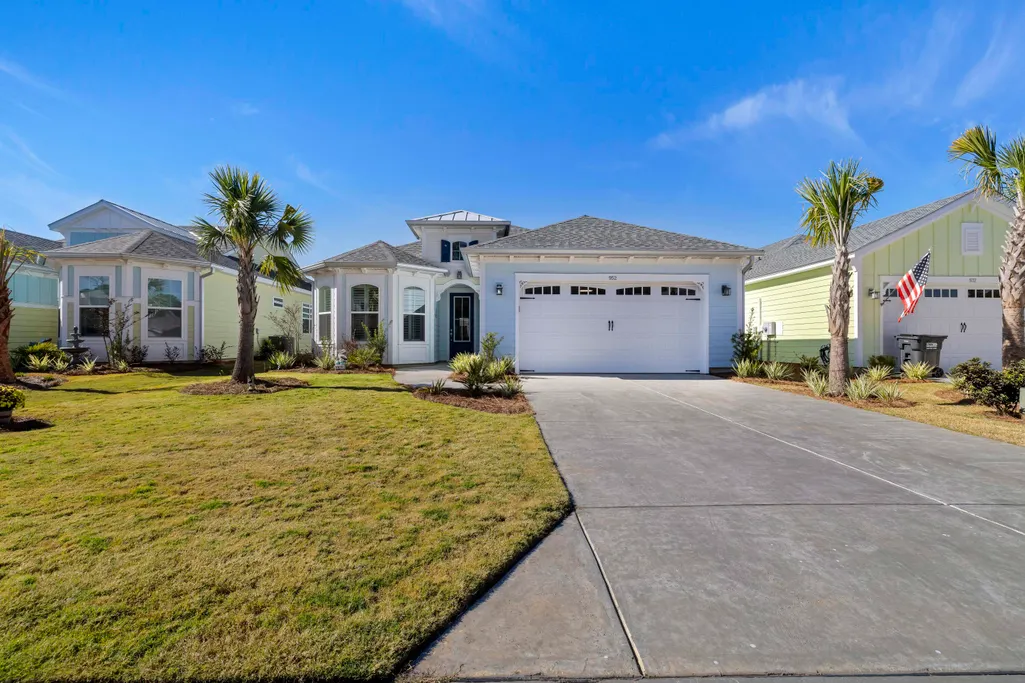
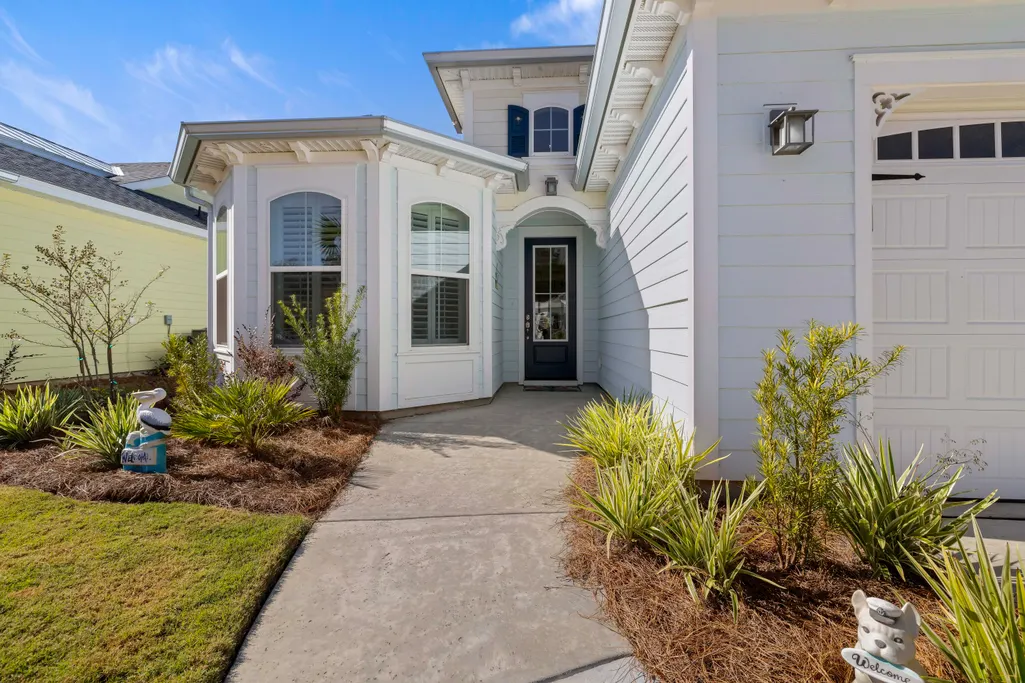
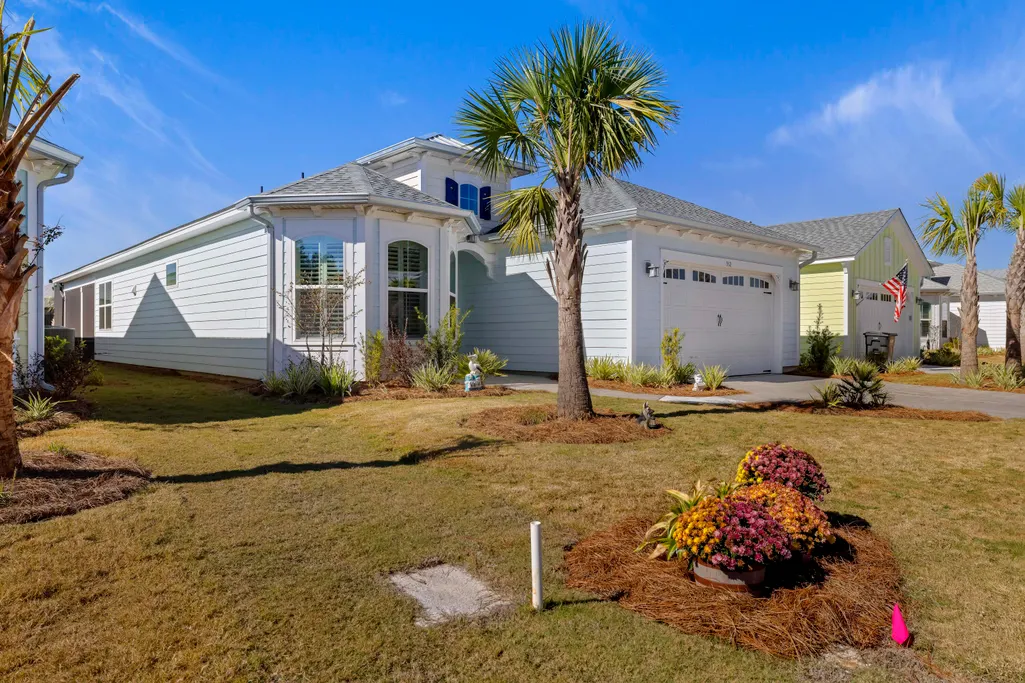


Address
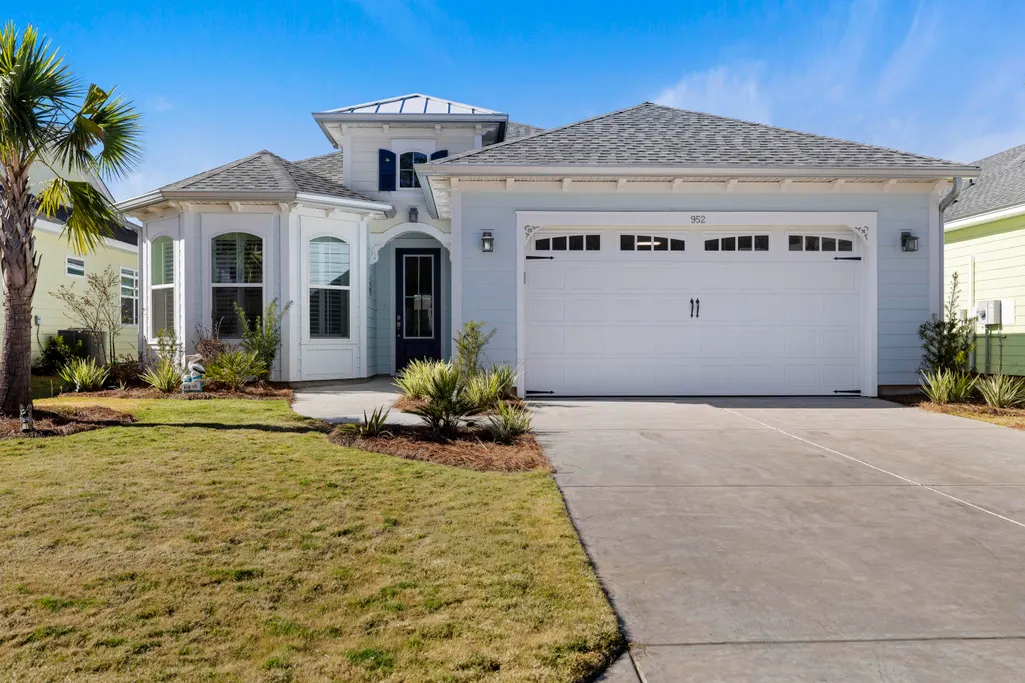
952 Good Life Way, Hardeeville, SC
Price
$ 573,500
Property Attributes
- MLS#25031078
- TypeSingle Family
- Listing Status Active
- CountyJasper
- CityHardeeville
- Area81 - Out of Area
- NeighborhoodNone
- Zip29927
- StyleRanch
- Year Built2024
- Price$ 573,500
- Bedrooms2
- Full Bathrooms2
- Half Bathrooms1
- Sqr Footage2080
- Lot Size0.16 Acres
Data Source:
Charleston Trident MLS (CTARMLS)
Property Description
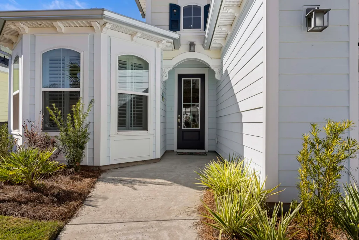
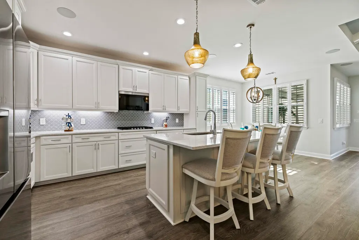
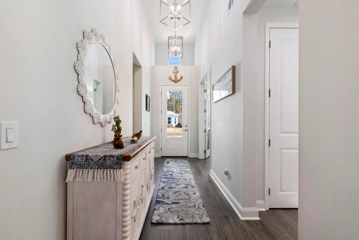
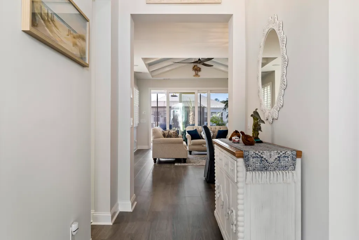
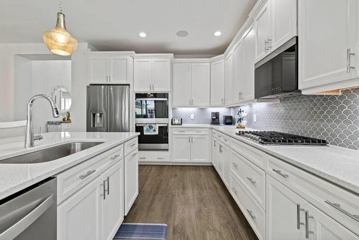
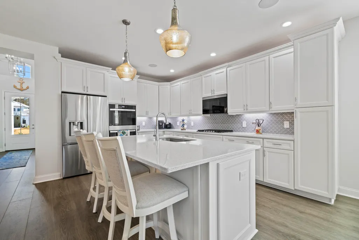
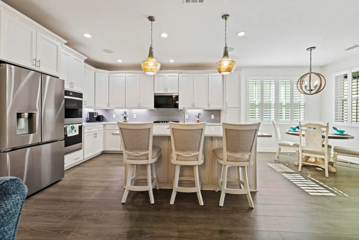
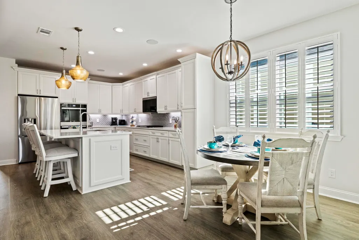
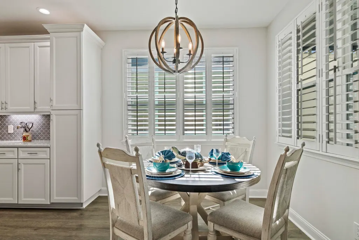
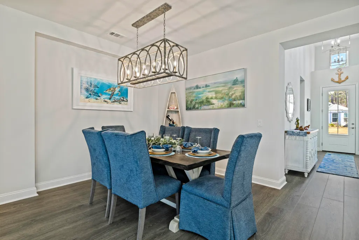
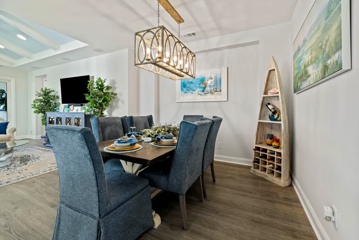
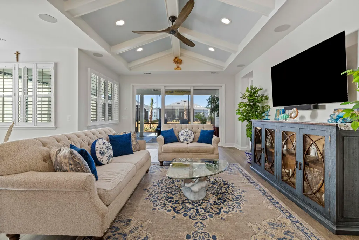
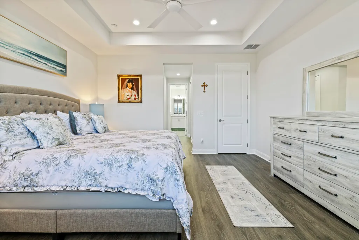
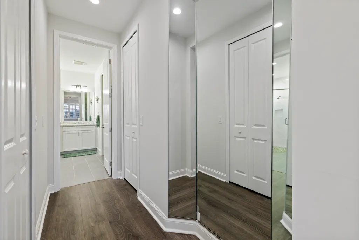
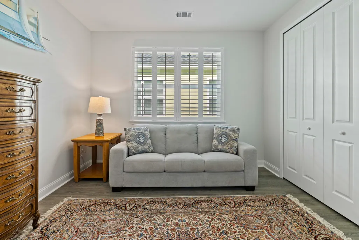
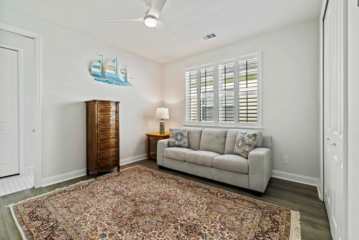
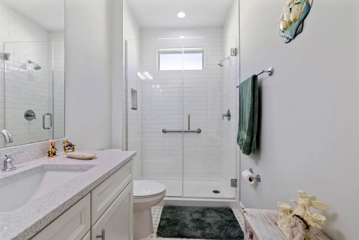
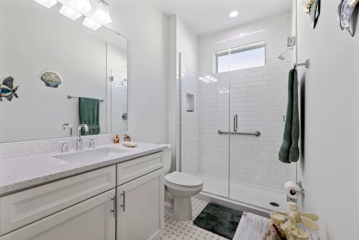
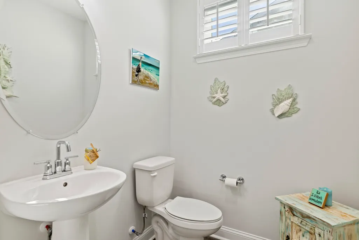
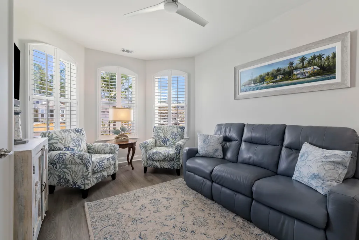
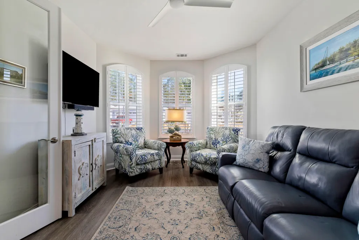
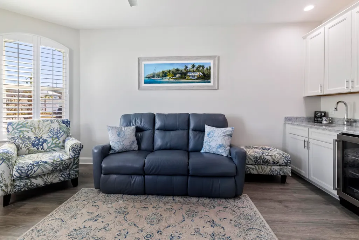
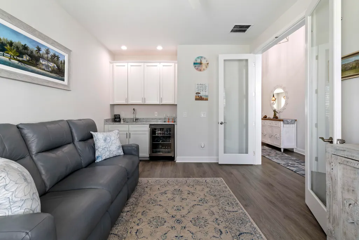
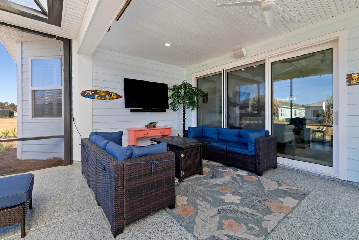
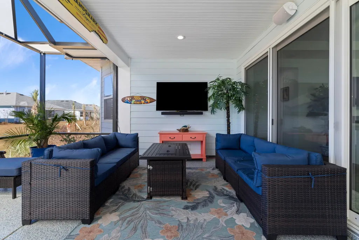
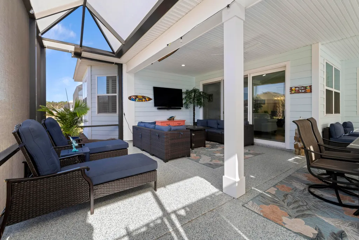
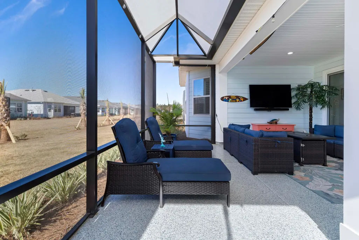
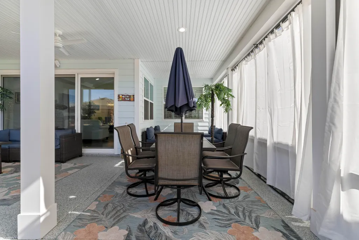
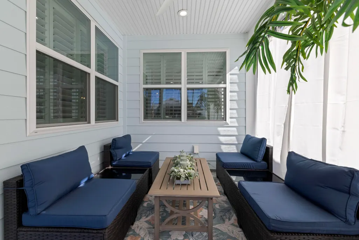
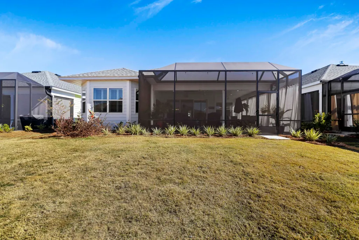
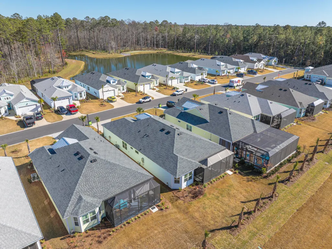
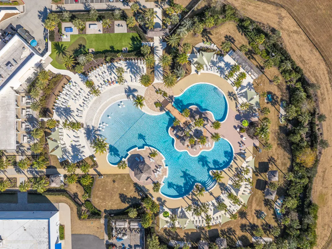
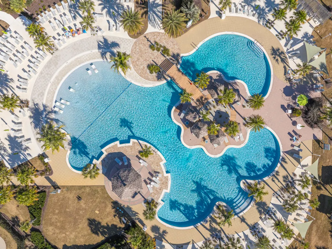
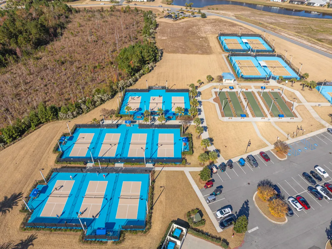
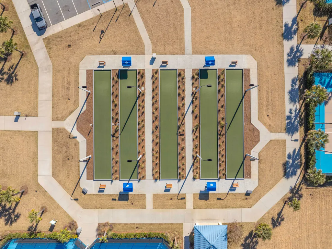
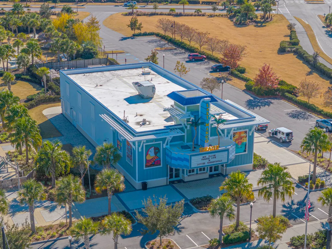
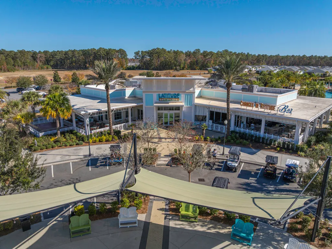
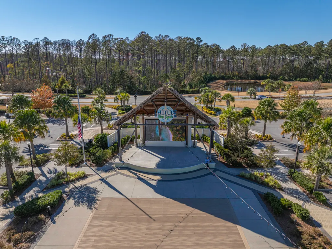
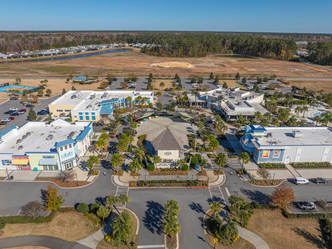
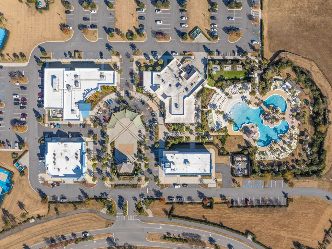
WHY WAIT TO BUILD? $87,000 IN UPGRADES & READY TO ENJOY NOW! Discover exceptional value at Latitude Margaritaville Hilton Head! This beautifully upgraded Breeze Model offers over 2,000 square feet of luxury coastal living, approximately $87,000 in premium upgrades and immediate availability in this vibrant 55+ resort-style community. Why wait for new construction when your Margaritaville dream home is ready now?From the moment you enter, the attention to detail is unmistakable. A dramatic coffered ceiling, luxury plank flooring, plantation shutters and designer lighting create an elegant coastal atmosphere. The open-concept floor plan flows into a gourmet kitchen featuring double wall ovens, a gas cooktop, an oversized quartz island and abundant cabinetry--perfect for entertaining!LOVE TO ENTERTAIN? A spectacular wall of sliding glass doors opens to an oversized screened lanai featuring epoxy flooring, a rain-shield roofing system and premium indoor/outdoor sound. Inside, French glass doors lead to a versatile flex room with a custom wet bar and beverage refrigerator--ideal for a home office, media room or guest retreat. The luxurious primary suite features dual walk-in closets and a spa-inspired bath with quartz double vanities and a beautifully tiled shower. Guests enjoy their own private suite with an upgraded bathroom. Step outside and discover the Margaritaville lifestyle! Enjoy resort-style pools, live entertainment, on-site dining, fitness centers, pickleball, tennis, bocce, kayaking, a theater, arts and crafts, and an incredible variety of clubs and social activities. Every day feels like a vacation! LOVE WHAT YOU SEE? JUST BRING YOUR BAGS! The sellers are also offering the opportunity to purchase this beautiful home furnished for an additional price. Furnishings are available separately and are NOT included in the MLS listing price. Beautifully finished, extensively upgraded and ready for its next owner, 952 Good Life Way lets you skip the construction process and start enjoying paradise NOW! Seller will consider all reasonable offers. Schedule your private showing today!
| Elementary School | Middle School | High School |
|---|---|---|
| Hardeeville Elementary Elementary School | Hardeeville Junior & Senior Middle School | Ridgeland High School High School |
| Price History | |
|---|---|
| 2/19/2026 | Listed $599,900 |
| 3/5/2026 | 2$589,900 |
| 3/22/2026 | 3$575,000 |
| 4/29/2026 | Listed $573,500 |
General Features
| County | Jasper |
|---|---|
| Property Type | Residential |
| Subdivision Name | None |
| Status | Active |
| Directions | From I-95 Exit Highway 278 To Right On Latitude Blvd. Through Gate. Left On Margarita Dr. Left On Good Life Way To Home. |
| High School | Ridgeland High School |
| City | Hardeeville |
| MLS Area | 81 - Out of Area |
| Lot Size Units | Acres |
| Lot Size Square Feet | 6969.6 |
| Elementary School | Hardeeville Elementary |
| Middle/Junior High School | Hardeeville Junior & Senior |
| Building Area Units | Square Feet |
| Standard Status | Active |
| Utilities | Dominion Energy |
| Sewer | Public Sewer |
| Heating | Forced Air,Natural Gas |
| Cooling | Central Air |
| Roof | Architectural |
| Garage Spaces | 2 |
| Construction Materials | Cement Siding |
| Year Built | 2024 |
| Community Features | Clubhouse,Fitness Center,Gated,Lawn Maint Incl,Pool,Park,Security,Tennis Court(s),Trash,Walk/Jog Trails,Dog Park |
| New Construction | false |
| Garage Y/N | true |
| Other Structures | No |
| Patio/Porch Features | Covered,Front Porch |
| Architectural Style | Ranch |
| Stories Count | 1 |
| Levels | One |
| Property Subtype | Single Family Detached |
| Full Baths | 2 |
| Carport Y/N | false |
| Property Attached Y/N | false |
| Entry Location | Ground Level |
| Primary Bedroom Level | Lower |
| Attached Garage | true |
Interior Features
| Interior Amenities | High Ceilings,Kitchen Island,Ceiling - Smooth,Tray Ceiling(s),Walk-In Closet(s),Wet Bar,Ceiling Fan(s),Eat-in Kitchen,Entrance Foyer,Great,Living/Dining Combo,Media,Office,Pantry,Separate Dining,Utility |
|---|---|
| Air Conditioning Y/N | true |
| Heating Y/N | true |
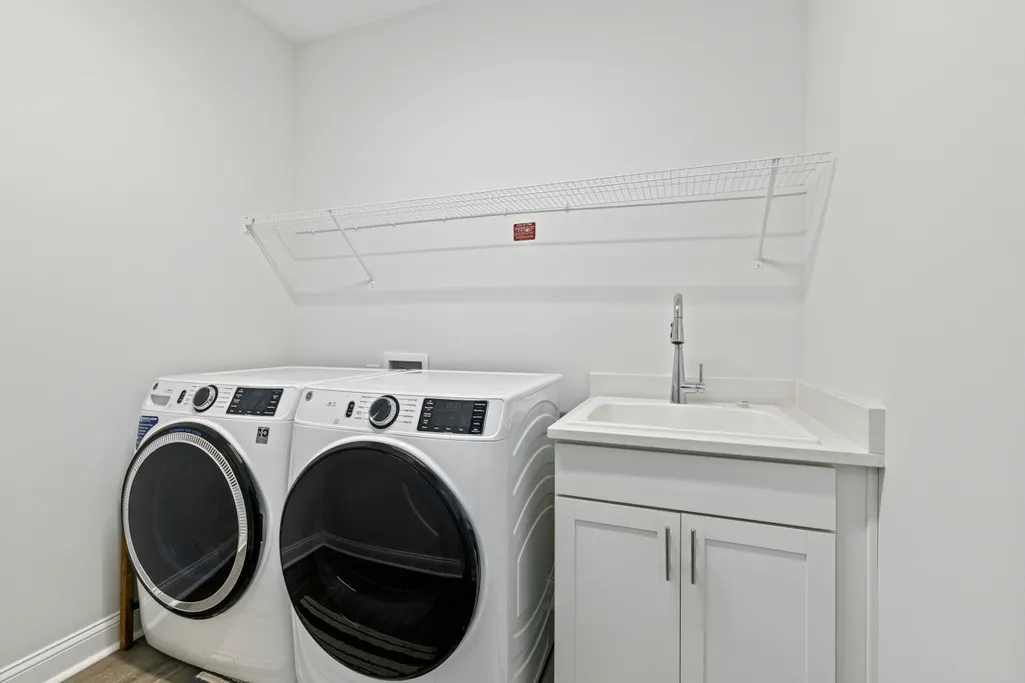
| Laundry Features | Washer Hookup,Electric Dryer Hookup,Gas Dryer Hookup,Laundry Room |
| Total Bedrooms | 2 |
| Fireplace Y/N | false |
| Half Baths | 1 |
| Room Type | Eat-In-Kitchen,Foyer,Great,Laundry,Living/Dining Combo,Media,Office,Pantry,Separate Dining,Utility,Breakfast Room |
| Primary Bedroom Features | Ceiling Fan(s),Multiple Closets,Walk-In Closet(s) |
| Flooring | Ceramic Tile,Luxury Vinyl,Epoxy |
| Window Features | Window Treatments |
Exterior Features
| Lot Size Area | 0.16 |
|---|---|
| Lot Size Acres | 0.16 |
| Lot Features | Interior Lot,Level,0 - .5 Acre |
| Parking Features | Attached,2 Car Garage,Garage Door Opener |
| Water Source | Public |
| Foundation Details | Slab |
| Building Area Total | 2080 |
| Covered Spaces | 2 |
| Exterior Amenities | Lawn Irrigation |
| Total Parking | 2 |
Amenities
- Foreclosure
- Views
- Short Sale
- New Construction
- Adult 55+
- Lease To Own
- No HOA Fees
- Furnished
- Primary On Main
- Air Conditioning
- Seller Finance
- Green
- Fixer Upper
- Horse
- Golf
- Fireplace
- Deck
- Garage
- Basement
- Pool
Property vs Single Family Average in 29927
Price
Year Built
 The data relating to real estate for sale on this web site comes in part from the Broker Reciprocity Program of Charleston Trident Association of REALTORS® -- All information deemed reliable but not guaranteed. All properties are subject to prior sale, change or withdrawal. Neither listing broker(s) or information provider(s) shall be responsible for any typographical errors, misinformation, misprints and shall be held totally harmless. Listing(s) information is provided for consumer's personal,
